Skip main navigation
Sold for $394,900
  • $394,900

    100 Kloe Ct, Warner Robins, GA 31088

    4beds
    2,454sqft
    Single Family Residence, Residential
    Built in 2020
    0.25 Acres Lot
    $401,700 Zestimate®
    $161/sqft
    $2,536 Estimated rent

    Home value

    $401,700

    $366,000 - $438,000

    $2,536/mo

    Zestimate® history
    Loading
    Loading...

    Owner options

    List your home for rent

    $2,536/mo

    Rent Zestimate®

    Find your next renter with Zillow Rental Manager. Plus, with online applications, you can quickly screen prospective tenants – for free.

    Learn more

    $2,536/mo

    Rent Zestimate®

    Refinance and save

    $2,417/mo

    Est. payment

    Refinancing to a lower rate could help reduce your monthly payments and save thousands over the life of the loan.

    See today's rates

    $2,417/mo

    Est. payment

    Explore your selling options

    Work with a Zillow partner agent

    Leverage their expertise and Zillow's premium Showcase listings to get your home seen by more buyers.

    Get started

    List with your own agent

    Get your home in front of millions of buyers by listing it on Zillow.

    Learn how to do it

    Sell it yourself

    Take full control of how buyers see your home on Zillow by listing For Sale by Owner (FSBO).

    List your home

    What's special

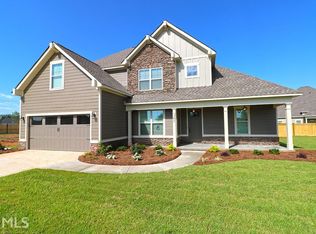
    2020 Craftsman with timeless curb appeal and a rare main-level primary suite. True work-from-home ready with a dedicated office and 1Gb fiber internet. The open-concept kitchen features granite counters and stainless appliances, opening to a vaulted great room ideal for gatherings. Upstairs offers 3 bedrooms and a loft, while outside you'll enjoy a fenced yard and patio perfect for entertaining. Just 15 minutes from Robins AFB, this move-in-ready home is competitively priced for a quick close — schedule your showing today!

    Zillow last checked:

    Listing updated:

    Listed by:

    Allyson Moody 478-718-2831,

    Sheridan, Solomon & Associates

    Bought with:

    Vicky Wylie, 355207

    Fickling & Company, Inc.

    Source: MGMLS,MLS#: 180882MLS Logo

    Facts & features

    Interior

    Bedrooms & bathrooms
    • Bedrooms: 4
    • Bathrooms: 3
    • Full bathrooms: 2
    • 1/2 bathrooms: 1
    Primary bedroom
    • Description: hardwood floor
    • Level: First
    • Area: 196
    • Dimensions: 14.00 X 14.00
    Bedroom 2
    • Description: carpet
    • Level: Second
    • Area: 143
    • Dimensions: 11.00 X 13.00
    Bedroom 3
    • Description: carpet
    • Level: Second
    • Area: 132
    • Dimensions: 11.00 X 12.00
    Bedroom 4
    • Description: carpet
    • Level: Second
    • Area: 132
    • Dimensions: 11.00 X 12.00
    Den
    • Description: carpet, loft area-great den
    • Level: Second
    • Area: 204
    • Dimensions: 17.00 X 12.00
    Great room
    • Description: hardwood floor
    • Level: First
    • Area: 378
    • Dimensions: 21.00 X 18.00
    Kitchen
    • Description: hardwood floor
    • Level: First
    • Area: 252
    • Dimensions: 18.00 X 14.00
    Laundry
    • Description: tile
    • Level: First
    • Area: 45
    • Dimensions: 9.00 X 5.00
    Office
    • Description: hardwood floor
    • Level: First
    • Area: 110
    • Dimensions: 11.00 X 10.00
    Heating
    • Central, Electric
    Cooling
    • Central Air
    Appliances
    • Included: Dishwasher, Disposal, Electric Range, Microwave
    • Laundry: Main Level, Laundry Room
    Features
    • Flooring: Carpet, Ceramic Tile, Hardwood
    • Windows: Insulated Windows
    • Has basement: No
    • Number of fireplaces: 1
    • Fireplace features: Family Room, Gas Log
    • Common walls with other units/homes: No Common Walls
    Interior area
    • Total structure area: 2,454
    • Total interior livable area: 2,454 sqft
    • Finished area above ground: 2,454
    • Finished area below ground: 0

    Property

    Parking
    • Total spaces: 2
    • Parking features: Garage Door Opener, Garage, Attached
    • Attached garage spaces: 2
    Features
    • Levels: Two
    • Patio & porch: Back, Covered, Patio
    • Exterior features: Sprinkler System
    • Pool features: None
    • Fencing: Fenced
    Lot
    • Size: 0.25 Acres
    Details
    • Parcel number: 0W1620 003000

    Construction

    Type & style
    • Home type: SingleFamily
    • Architectural style: Craftsman
    • Property subtype: Single Family Residence, Residential
    Materials
    • Stone, Fiber Cement
    • Foundation: Slab
    • Roof: Shingle
    Condition
    • Resale
    • New construction: No
    • Year built: 2020

    Utilities & green energy

    • Sewer: Public Sewer
    • Water: Public

    Community & neighborhood

    Security
    • Security features: Security System, Security System Owned
    Location
    • Region: Warner Robins
    • Subdivision: The Cottages at the Tiffany

    Other

    Other facts
    • Listing agreement: Exclusive Right To Sell

    Price history

    DateEventPrice
    10/2/2025Sold$394,900$161/sqft
    Source: MGMLS #180882 Report a problem
    8/28/2025Pending sale$394,900$161/sqft
    Source: CGMLS #255280 Report a problem
    8/18/2025Price change$394,900-3.3%$161/sqft
    Source: CGMLS #255280 Report a problem
    8/10/2025Listed for sale$408,500+36.2%$166/sqft
    Source: MGMLS #180882 Report a problem
    6/1/2021Sold$300,000+0.2%$122/sqft
    Source: Public Record Report a problem
    3/31/2021Pending sale$299,500$122/sqft
    Source: MGMLS #159657 Report a problem
    3/30/2021Listed for sale$299,500+14.2%$122/sqft
    Source: MGMLS #159657 Report a problem
    10/18/2018Sold$262,200$107/sqft
    Source: Public Record Report a problem

    Public tax history

    YearProperty taxesTax assessment
    2025$4,474 0%$153,640 +0.1%
    2024$4,476 +4.3%$153,440 +17.1%
    2023$4,290 +10.6%$131,000 +11.8%
    2022$3,878 +11.8%$117,160 +11.8%
    2021$3,469 +646%$104,800 +648.6%
    2020$465 $14,000
    2019$465 -0.2%$14,000
    2018$466 $14,000

    Find assessor info on the county website

    Neighborhood: 31088

    Nearby schools

    GreatSchools rating
    Schools provided by the listing agent
    • Elementary: Lake Joy Elementary
    • Middle: Feagin Mill Middle
    • High: Houston County

    Source: MGMLS. This data may not be complete. We recommend contacting the local school district to confirm school assignments for this home.

    Get pre-qualified for a loan
    At Zillow Home Loans, we can pre-qualify you in as little as 5 minutes with no impact to your credit score.

    An equal housing lender. NMLS #10287.

    Sell for more on Zillow
    Get a Zillow Showcase℠ listing at no additional cost and you could sell for .
    $401,700
    2% more
    +$8,034
    With Zillow Showcase(estimated)
    $409,734