Skip main navigation
Sold for $425,000
  • $425,000

    100 Knightsbridge Ln, Anderson, SC 29621

    3beds
    2,531sqft
    Single Family Residence
    Built in 1999
    0.94 Acres Lot
    $426,300 Zestimate®
    $168/sqft
    $2,333 Estimated rent

    Home value

    $426,300

    $362,000 - $499,000

    $2,333/mo

    Zestimate® history
    Loading
    Loading...

    Owner options

    List your home for rent

    $2,333/mo

    Rent Zestimate®

    Find your next renter with Zillow Rental Manager. Plus, with online applications, you can quickly screen prospective tenants – for free.

    Learn more

    $2,333/mo

    Rent Zestimate®

    Refinance and save

    $2,557/mo

    Est. payment

    Refinancing to a lower rate could help reduce your monthly payments and save thousands over the life of the loan.

    See today's rates

    $2,557/mo

    Est. payment

    Explore your selling options

    Work with a Zillow partner agent

    Leverage their expertise and Zillow's premium Showcase listings to get your home seen by more buyers.

    Get started

    List with your own agent

    Get your home in front of millions of buyers by listing it on Zillow.

    Learn how to do it

    Sell it yourself

    Take full control of how buyers see your home on Zillow by listing For Sale by Owner (FSBO).

    List your home

    What's special

    Cozy fireplaceFresh paint throughoutHardwood floorsVaulted ceilings
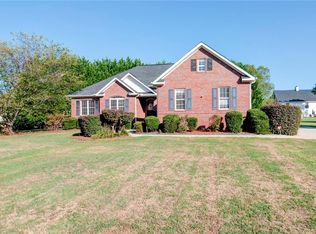
    Can't get the idea of a home on close to an acre off your BRAIN? Check out 100 Knightsbridge Lane! This all brick traditionally constructed home meets select updates in this well-maintained Anderson gem. Fresh paint throughout gives the entire home a clean, move-in ready feel, and new carpet in the bonus room and two bedrooms adds warmth underfoot. The oversized 2-car garage offers rare real-world functionality — tall enough and deep enough for full-size trucks and SUVs, with room left over for storage, etc. Inside, enjoy hardwood floors, vaulted ceilings, a cozy fireplace, and a flexible bonus room perfect for a home office, playroom, or guest space. The southern covered porches on the front and back are perfect for year-round relaxing - all of this without city taxes! Need convenience? You're minutes from major medical, Downtown Anderson's dining and entertainment, major shopping along Hwy 81 and Clemson Blvd, and quick I-85 access for commuters.

    Zillow last checked:

    Listing updated:

    Listed by:

    The Clever People 864-940-3777,

    eXp Realty - Clever People

    Bought with:

    Chappelear and Associates, 5951

    Western Upstate Keller William

    Source: WUMLS,MLS#: 20300058MLS LogoOriginating MLS: Western Upstate Association of Realtors

    Facts & features

    Interior

    Bedrooms & bathrooms
    • Bedrooms: 3
    • Bathrooms: 3
    • Full bathrooms: 2
    • 1/2 bathrooms: 1
    • Main level bathrooms: 2
    • Main level bedrooms: 3
    Rooms
    • Room types: Breakfast Room/Nook, Bonus Room
    Primary bedroom
    • Level: Main
    • Dimensions: 17X14
    Bedroom 2
    • Level: Main
    • Dimensions: 14X12
    Bedroom 3
    • Level: Main
    • Dimensions: 11X11
    Bonus room
    • Level: Upper
    • Dimensions: 24X19
    Dining room
    • Level: Main
    • Dimensions: 14X12
    Kitchen
    • Level: Main
    • Dimensions: 14X11
    Laundry
    • Level: Main
    • Dimensions: 7X3
    Living room
    • Level: Main
    • Dimensions: 19X15
    Heating
    • Forced Air, Natural Gas
    Cooling
    • Central Air, Electric, Forced Air
    Appliances
    • Included: Dishwasher, Electric Oven, Electric Range, Electric Water Heater, Disposal, Microwave, Refrigerator
    • Laundry: Washer Hookup, Electric Dryer Hookup, Sink
    Features
    • Ceiling Fan(s), Cathedral Ceiling(s), Dual Sinks, Fireplace, High Ceilings, Jetted Tub, Laminate Countertop, Main Level Primary, Smooth Ceilings, Separate Shower, Walk-In Closet(s), Walk-In Shower, Window Treatments, Breakfast Area
    • Flooring: Carpet, Ceramic Tile, Hardwood
    • Doors: Storm Door(s)
    • Windows: Blinds, Bay Window(s), Tilt-In Windows, Vinyl
    • Basement: None,Crawl Space
    • Has fireplace: Yes
    • Fireplace features: Gas, Gas Log, Option
    Interior area
    • Total structure area: 2,558
    • Total interior livable area: 2,531 sqft
    • Finished area above ground: 2,531
    • Finished area below ground: 0

    Property

    Parking
    • Total spaces: 2
    • Parking features: Attached, Garage, Driveway, Garage Door Opener
    • Attached garage spaces: 2
    Accessibility
    • Accessibility features: Low Threshold Shower
    Features
    • Levels: One and One Half
    • Stories: 1
    • Patio & porch: Front Porch, Patio, Porch
    • Exterior features: Porch, Patio, Storm Windows/Doors
    Lot
    • Size: 0.94 Acres
    • Features: Corner Lot, Level, Outside City Limits, Subdivision
    Details
    • Parcel number: 1460701001

    Construction

    Type & style
    • Home type: SingleFamily
    • Architectural style: Ranch
    • Property subtype: Single Family Residence
    Materials
    • Brick
    • Foundation: Crawlspace
    • Roof: Architectural,Shingle
    Condition
    • Year built: 1999

    Utilities & green energy

    • Sewer: Septic Tank
    • Water: Public
    • Utilities for property: Electricity Available, Natural Gas Available, Septic Available, Water Available

    Community & HOA

    Community
    • Subdivision: Knightsbridge
    HOA
    • Has HOA: No
    Location
    • Region: Anderson

    Financial & listing details

    • Price per square foot: $168/sqft
    • Tax assessed value: $316,540
    • Annual tax amount: $2,545
    • Date on market: 4/17/2026
    • Cumulative days on market: 54 days
    • Listing agreement: Exclusive Right To Sell
    • Listing terms: USDA Loan

    Price history

    DateEventPrice
    7/15/2026Sold$425,000-2.3%$168/sqft
    Source: WUMLS #20300058 Report a problem
    6/11/2026Pending sale$435,000$172/sqft
    Source: WUMLS #20300058 Report a problem
    5/22/2026Price change$435,000-3.3%$172/sqft
    Source: Greater Greenville AOR #1588729 Report a problem
    4/17/2026Listed for sale$450,000+82.9%$178/sqft
    Source: Greater Greenville AOR #1588729 Report a problem
    11/3/2004Sold$246,000+2.9%$97/sqft
    Source: Public Record Report a problem
    8/1/2003Sold$239,000$94/sqft
    Source: Public Record Report a problem

    Public tax history

    YearProperty taxesTax assessment
    2025$4,222 -0.4%$12,670
    2024$4,238 +0.1%$12,670
    2023$4,233 +2.2%$12,670
    2022$4,143 +9.1%$12,670 +24.6%
    2021$3,797 +169.1%$10,170
    2020$1,411 $10,170
    2019$1,411 $10,170
    2018$1,411 -1.2%$10,170
    2017$1,428 $10,170 -19.5%
    2016-- $12,630
    2015-- $12,630
    2014-- $12,630
    2013-- $12,630
    Find assessor info on the county website

    Neighborhood: 29621

    Nearby schools

    GreatSchools rating
    Schools provided by the listing agent
    • Elementary: North Pointe Elementary
    • Middle: Mccants Middle
    • High: Tl Hanna High

    Source: WUMLS. This data may not be complete. We recommend contacting the local school district to confirm school assignments for this home.

    Get a cash offer in 3 minutes
    Find out how much your home could sell for in as little as 3 minutes with a no-obligation cash offer.
    Estimated market value
    $426,300
    Get a cash offer in 3 minutes
    Find out how much your home could sell for in as little as 3 minutes with a no-obligation cash offer.
    Estimated market value
    $426,300