Welcome to 100 Koegel Lane, a beautifully maintained 4-bedroom, 2.5-bath home tucked away in the desirable Mews at Whitehall community of West Norriton. From the moment you arrive, you’ll notice the inviting curb appeal with a charming front porch and fenced backyard complete with a custom paver patio perfect for entertaining or relaxing outdoors. Inside, the two-story foyer, hardwood floors, and elegant trim details set the tone for a home that blends comfort and style. The updated kitchen features quartzite countertops, white cabinetry, subway tile backsplash, and stainless steel appliances, opening seamlessly to the family room with a cozy gas fireplace. A formal dining room, living room with tray ceiling, and first-floor laundry add both functionality and charm. Upstairs, the spacious primary suite offers dual closets and a private bath, while three additional bedrooms share a full hall bathroom. The fully finished basement expands the living space with a private office, workout area, and plenty of storage, making it an ideal retreat for work or play. This home is move-in ready and offers the perfect balance of elegance and everyday convenience all within minutes of shopping, dining, and major commuter routes.
Sold for $562,500
$562,500
100 Koegel Ln, Norristown, PA 19403
4beds
3,063sqft
Single Family Residence
Built in 2000
-- sqft lot
$578,100 Zestimate®
$184/sqft
$3,791 Estimated rent
Home value
$578,100
$538,000 - $624,000
$3,791/mo
Zestimate® history
Owner options
List your home for rent
$3,791/mo
Rent Zestimate®
Find your next renter with Zillow Rental Manager. Plus, with online applications, you can quickly screen prospective tenants – for free.
$3,791/mo
Rent Zestimate®
Refinance and save
$3,738/mo
Est. payment
Refinancing to a lower rate could help reduce your monthly payments and save thousands over the life of the loan.
$3,738/mo
Est. payment
Explore your selling options
Work with a Zillow partner agent
Leverage their expertise and Zillow's premium Showcase listings to get your home seen by more buyers.
Get startedList with your own agent
Get your home in front of millions of buyers by listing it on Zillow.
Learn how to do itSell it yourself
Take full control of how buyers see your home on Zillow by listing For Sale by Owner (FSBO).
List your homeWhat's special
Private officeFully finished basementElegant trim detailsQuartzite countertopsTwo-story foyerInviting curb appealWorkout area
Zillow last checked:
Listing updated:
Listed by:
Kristin Daly 267-266-8629,
KW Empower
Bought with:
Jessica Sinton, RS351467
Compass RE
Source: Bright MLS,MLS#: PAMC2141904
Facts & features
Interior
Bedrooms & bathrooms
- Bedrooms: 4
- Bathrooms: 3
- Full bathrooms: 2
- 1/2 bathrooms: 1
Rooms
- Room types: Living Room, Dining Room, Primary Bedroom, Bedroom 2, Bedroom 3, Kitchen, Family Room, Bedroom 1, Other, Attic
Primary bedroom
- Level: Upper
- Area: 182 Square Feet
- Dimensions: 13 X 14
Primary bedroom
- Level: Unspecified
Bedroom 1
- Level: Upper
- Area: 110 Square Feet
- Dimensions: 11 X 10
Bedroom 2
- Level: Upper
- Area: 100 Square Feet
- Dimensions: 10 X 10
Bedroom 3
- Level: Upper
- Area: 144 Square Feet
- Dimensions: 9 X 16
Other
- Features: Attic - Access Panel, Attic - Non-Use
- Level: Unspecified
Dining room
- Level: Main
- Area: 132 Square Feet
- Dimensions: 11 X 12
Family room
- Level: Main
- Area: 228 Square Feet
- Dimensions: 12 X 19
Kitchen
- Features: Kitchen - Gas Cooking, Kitchen Island, Pantry
- Level: Main
- Area: 224 Square Feet
- Dimensions: 16 X 14
Living room
- Features: Fireplace - Other
- Level: Main
- Area: 208 Square Feet
- Dimensions: 16 X 13
Other
- Description: GYM
- Level: Lower
- Area: 160 Square Feet
- Dimensions: 16 X 10
Other
- Description: OFFICE
- Level: Lower
- Area: 132 Square Feet
- Dimensions: 11 X 12
Other
- Description: GREAT RM
- Level: Lower
- Area: 351 Square Feet
- Dimensions: 13 X 27
Other
- Description: LAUNDRY
- Level: Main
- Area: 35 Square Feet
- Dimensions: 7 X 5
Heating
- Forced Air, Natural Gas
Cooling
- Central Air, Other
Appliances
- Included: Self Cleaning Oven, Dishwasher, Disposal, Gas Water Heater
- Laundry: Main Level
Features
- Primary Bath(s), Kitchen Island, Butlers Pantry, Ceiling Fan(s), Eat-in Kitchen, Cathedral Ceiling(s), 9'+ Ceilings
- Flooring: Wood, Carpet, Vinyl, Tile/Brick
- Basement: Full,Finished
- Number of fireplaces: 1
- Fireplace features: Gas/Propane
Interior area
- Total structure area: 3,063
- Total interior livable area: 3,063 sqft
- Finished area above ground: 2,113
- Finished area below ground: 950
Property
Parking
- Total spaces: 2
- Parking features: Garage Door Opener, Attached, Other
- Attached garage spaces: 2
Accessibility
- Accessibility features: None
Features
- Levels: Two
- Stories: 2
- Patio & porch: Patio, Porch
- Exterior features: Sidewalks, Street Lights, Play Equipment
- Pool features: None
- Fencing: Other
Lot
- Dimensions: 91.00 x 0.00
- Features: Level, Front Yard, Rear Yard, SideYard(s)
Details
- Additional structures: Above Grade, Below Grade
- Parcel number: 630004320126
- Zoning: R2
- Special conditions: Standard
Construction
Type & style
- Home type: SingleFamily
- Architectural style: Colonial
- Property subtype: Single Family Residence
Materials
- Vinyl Siding
- Foundation: Concrete Perimeter
- Roof: Shingle
Condition
- New construction: No
- Year built: 2000
Utilities & green energy
- Electric: 200+ Amp Service
- Sewer: Public Sewer
- Water: Public
- Utilities for property: Cable Connected
Community & HOA
Community
- Subdivision: Mews At Whitehall
HOA
- Has HOA: Yes
- Services included: Common Area Maintenance
- HOA fee: $70 monthly
Location
- Region: Norristown
- Municipality: WEST NORRITON TWP
Financial & listing details
- Price per square foot: $184/sqft
- Tax assessed value: $186,910
- Annual tax amount: $9,218
- Date on market: 8/18/2025
- Listing agreement: Exclusive Agency
- Listing terms: Conventional,VA Loan,FHA 203(b),USDA Loan
- Ownership: Other
Price history
| Date | Event | Price |
|---|---|---|
| 9/19/2025 | Sold | $562,500+2.5%$184/sqft |
Source:  Bright MLS #PAMC2141904 Report a problem Bright MLS #PAMC2141904 Report a problem | ||
| 8/21/2025 | Contingent | $549,000$179/sqft |
Source: Bright MLS #PAMC2141904 Report a problem | ||
| 8/18/2025 | Listed for sale | $549,000+59.1%$179/sqft |
Source: Bright MLS #PAMC2141904 Report a problem | ||
| 2/8/2019 | Sold | $345,000$113/sqft |
Source: Public Record Report a problem | ||
| 4/5/2018 | Sold | $345,000-4.2%$113/sqft |
Source: Public Record Report a problem | ||
| 3/4/2018 | Pending sale | $360,000$118/sqft |
Source: RE/MAX ACHIEVERS #1005899083 Report a problem | ||
| 1/31/2018 | Price change | $360,000+2.9%$118/sqft |
Source: Re/Max Achievers-Collegeville #1005899083 Report a problem | ||
| 1/18/2018 | Listed for sale | $350,000+79.5%$114/sqft |
Source: Re/Max Achievers-Collegeville #1004506047 Report a problem | ||
| 11/27/2000 | Sold | $194,990$64/sqft |
Source: Public Record Report a problem | ||
Public tax history
| Year | Property taxes | Tax assessment |
|---|---|---|
| 2025 | $9,132 +1.1% | $186,910 |
| 2024 | $9,029 | $186,910 |
| 2023 | $9,029 +0.7% | $186,910 |
| 2022 | $8,970 +0.6% | $186,910 |
| 2021 | $8,916 +3.1% | $186,910 |
| 2020 | $8,650 +2.3% | $186,910 |
| 2019 | $8,457 +5.9% | $186,910 |
| 2018 | $7,984 +0.9% | $186,910 |
| 2017 | $7,911 +5.4% | $186,910 |
| 2016 | $7,508 +2.4% | $186,910 |
| 2015 | $7,329 +2.2% | $186,910 |
| 2014 | $7,174 +2.2% | $186,910 |
| 2013 | $7,019 +4.3% | $186,910 |
| 2012 | $6,730 +4.1% | $186,910 |
| 2011 | $6,462 +3.8% | $186,910 |
| 2010 | $6,225 -0.7% | $186,910 |
| 2009 | $6,272 +4% | $186,910 |
| 2008 | $6,028 +4.5% | -- |
| 2007 | $5,768 +4.5% | -- |
| 2006 | $5,518 +4% | -- |
| 2005 | $5,304 +5.8% | -- |
| 2004 | $5,015 +6.7% | -- |
| 2003 | $4,701 +8% | -- |
| 2002 | $4,354 +6.9% | -- |
| 2000 | $4,072 +1285% | -- |
| 1999 | $294 | -- |
Find assessor info on the county website
Neighborhood: 19403
Nearby homes
- $626,1004 bd2 ba2.4k sqft101 Flannery Dr, Norristown, PA 19403Off Market
- $606,7004 bd2 ba2.4k sqft102 Koegel Ln, Norristown, PA 19403Off Market
- $650,2004 bd4 ba3.4k sqft103 Flannery Dr, Norristown, PA 19403Off Market
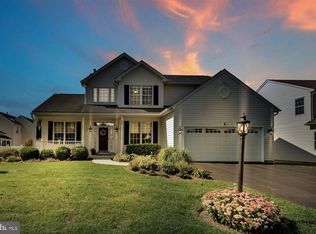
- $623,9004 bd3 ba2.5k sqft104 Koegel Ln, Norristown, PA 19403Off Market
- $317,3004 bd1 ba1.2k sqft144 N Whitehall Rd, Norristown, PA 19403Off Market
- $642,6004 bd3 ba2.5k sqft101 Koegel Ln, Jeffersonville, PA 19403Off Market
- $589,0004 bd2 ba2.4k sqft105 Flannery Dr, Norristown, PA 19403Off Market
- $606,2004 bd2 ba2.4k sqft103 Koegel Ln, Norristown, PA 19403Off Market
Nearby schools
GreatSchools rating
- 5/10Marshall Street El SchoolGrades: K-4Distance: 0.5 mi
- 4/10Blockson Middle SchoolGrades: 5-8Distance: 0.7 mi
- 2/10Norristown Area High SchoolGrades: 9-12Distance: 0.9 mi
Schools provided by the listing agent
- High: Norristown Area
- District: Norristown Area
Source: Bright MLS. This data may not be complete. We recommend contacting the local school district to confirm school assignments for this home.
Get a cash offer in 3 minutes
Find out how much your home could sell for in as little as 3 minutes with a no-obligation cash offer.
Estimated market value
$578,100
Get a cash offer in 3 minutes
Find out how much your home could sell for in as little as 3 minutes with a no-obligation cash offer.
Estimated market value
$578,100
- Pennsylvania
- Montgomery County
- Norristown
- 19403
- 100 Koegel Ln
Nearby cities
Nearby neighborhoods
Nearby zip codes
Other Norristown Topics
