Skip main navigation
PendingErrorPrice cut: $25K (6/25)
$524,900
4beds
3,162sqft

100 Kreeger Ct, King, NC 27021

4beds
3,162sqft
Stick/site built, residential, single family residence
Built in 2015
0.65 Acres
3 Attached garage spaces
$19/mo HOA

What's special

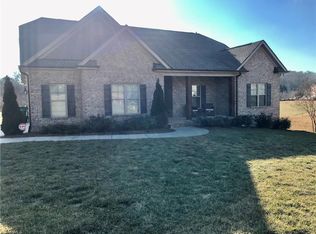
Fresh beautiful landscapingWelcoming half-wrap front porchBreakfast nookAdditional third garageLarge corner lotRear screened-in porchLarge walk in pantry

FABULOUS NEW PRICE on this Stunning 4-bed, 3.5-bath home in Gentry Farms on a large corner lot with fresh beautiful landscaping. Welcoming half-wrap front porch and a rear screened-in porch invite outdoor living & relaxation. Inside, an open kitchen with granite & stainless appliances, large walk in pantry & breakfast nook ...

77 days
|
447
|
7
|
Source: Triad MLS,MLS#: 1217236MLS LogoOriginating MLS: Winston-Salem
Travel times

Living Room

Kitchen

Primary Bedroom

Zillow last checked:

Listing updated:

Listed by:

Amanda Tucker 336-971-4235,

Carolina Triad Choice Realty

Source: Triad MLS,MLS#: 1217236MLS LogoOriginating MLS: Winston-Salem

Facts & features

Interior

Bedrooms & bathrooms
  • Bedrooms: 4
  • Bathrooms: 4
  • Full bathrooms: 3
  • 1/2 bathrooms: 1
  • Main level bathrooms: 1
Primary bedroom
  • Level: Upper
  • Dimensions: 19.58 x 15.08
Bedroom 2
  • Level: Upper
  • Dimensions: 11.92 x 11.08
Bedroom 3
  • Level: Upper
  • Dimensions: 10.92 x 10.42
Bedroom 4
  • Level: Upper
  • Dimensions: 10.92 x 10.42
Bonus room
  • Level: Upper
  • Dimensions: 19.33 x 13.83
Breakfast
  • Level: Main
  • Dimensions: 12.17 x 10.75
Dining room
  • Level: Main
  • Dimensions: 11.08 x 10.67
Kitchen
  • Level: Main
  • Dimensions: 14.17 x 10.75
Laundry
  • Level: Upper
  • Dimensions: 11.08 x 6.5
Living room
  • Level: Main
  • Dimensions: 18.17 x 17.58
Other
  • Level: Main
  • Dimensions: 6.5 x 6
Study
  • Level: Main
  • Dimensions: 12.5 x 10.67
Heating
  • Fireplace(s), Forced Air, Electric, Natural Gas
Cooling
  • Central Air
Appliances
  • Included: Microwave, Dishwasher, Free-Standing Range, Electric Water Heater
Features
  • Built-in Features, Ceiling Fan(s), Dead Bolt(s)
  • Flooring: Carpet, Tile, Wood
  • Basement: Cellar
  • Number of fireplaces: 1
  • Fireplace features: Living Room
Interior area
  • Total structure area: 3,162
  • Total interior livable area: 3,162 sqft
  • Finished area above ground: 3,162

Property

Parking
  • Total spaces: 3
  • Parking features: Driveway, Garage, Paved, Attached, Garage Faces Front, Garage Faces Side
  • Attached garage spaces: 3
  • Has uncovered spaces: Yes
Features
  • Levels: Two
  • Stories: 2
  • Patio & porch: Porch
  • Pool features: None
  • Fencing: None
Lot
  • Size: 0.65 Acres
  • Dimensions: 212 x 103 x 35 x 141 x 77 x 66 x 64
  • Features: Cleared, Corner Lot, Not in Flood Zone
Details
  • Parcel number: 690102679711
  • Zoning: R20-CU
  • Special conditions: Owner Sale

Construction

Type & style
  • Home type: SingleFamily
  • Property subtype: Stick/Site Built, Residential, Single Family Residence
Materials
  • Brick, Cement Siding
Condition
  • Year built: 2015

Utilities & green energy

  • Sewer: Public Sewer
  • Water: Public

Community & HOA

Community
  • Subdivision: Gentry Farm
HOA
  • Has HOA: Yes
  • HOA fee: $230 annually
Location
  • Region: King

Financial & listing details

  • Tax assessed value: $499,900
  • Annual tax amount: $5,474
  • Date on market: 4/24/2026
  • Cumulative days on market: 78 days
  • Listing agreement: Exclusive Right To Sell
  • Listing terms: Cash,Conventional,FHA,VA Loan

Price history

DateEventPrice
7/4/2026Pending sale$524,900
Source: Triad MLS #1217236 Report a problem
6/25/2026Price change$524,900-4.5%
Source: Triad MLS #1217236 Report a problem
5/27/2026Price change$549,900-4.3%
Source: Triad MLS #1217236 Report a problem
5/12/2026Price change$574,900-2.5%
Source: Triad MLS #1217236 Report a problem
4/24/2026Listed for sale$589,900+67.8%
Source: Triad MLS #1217236 Report a problem
5/25/2021Sold$351,500-4.3%$111/sqft
Source: Public Record Report a problem
2/5/2021Pending sale$367,250$116/sqft
Source: Banner Team Properties, eXp Realty #998210 Report a problem
2/5/2021Price change$367,250+4.5%$116/sqft
Source: Banner Team Properties, eXp Realty #998210 Report a problem
1/21/2021Pending sale$351,340$111/sqft
Source: Banner Team Properties, eXp Realty #998210 Report a problem
1/21/2021Listed for sale$351,340+680.8%$111/sqft
Source: Banner Team Properties, eXp Realty #998210 Report a problem
10/23/2020Sold$45,000$14/sqft
Source: Public Record Report a problem

Public tax history

YearProperty taxesTax assessment
2025$5,474 +27.4%$499,900 +37.3%
2024$4,295 +4.4%$364,000
2023$4,113 $364,000
2022$4,113 $364,000
2021$4,113 +25.5%$364,000 +20.2%
2020$3,276 $302,800 +575.9%
2019-- $44,800
2018$485 $44,800
2017$485 $44,800
2016$485 $44,800
2015$485 -7.5%$44,800
2014$524 $44,800

Find assessor info on the county website

Monthly payment

Est. payment
$2,907/mo
Principal & interest
$2617
Property taxes
$271
HOA Fees
$19
More affordability toolsChevron Right

Estimated market value

Not available

Estimated sales range

Not available

Not available

Climate risks

Explore flood, wildfire, and other predictive climate risk information for this property on First Street®️.

Neighborhood: 27021

Nearby schools

Poplar Springs Elementary School
Grades PK-51.9 miles
8/10
GreatSchools® Rating
Test Score Rating
7/10
Student Progress Rating
8/10
Chestnut Grove Middle
Grades 6-84.5 miles
9/10
GreatSchools® Rating
Test Score Rating
7/10
Student Progress Rating
10/10
West Stokes High
Grades 9-124.2 miles
7/10
GreatSchools® Rating
Test Score Rating
7/10
College Readiness Rating
4/10
Student Progress Rating
9/10