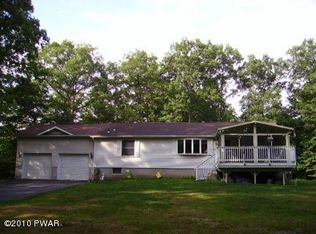
METICULOUSLY MAINTAINED CUSTOM-BUILT HOUSE IN THE WOODLANDS ON 2.25 ACRE CORNER LOT, ORIGINAL OWNERS!!! Welcome to The Woodlands, Pike County's most sought-after community, where this stunning 3-bedroom, 2-bathroom custom-built home is nestled on a sprawling 2.25-acre wooded corner lot. Built in 2003 and meticulously cared for by its original owners, this exceptional residence offers a rare opportunity to own a home where elegance, privacy, and natural beauty combine seamlessly, offering unmatched privacy and serenity. From the moment you step through the front door, it's clear that this meticulously maintained residence is one of a kind. You'll be captivated by the home's open floor plan, designed to maximize space and natural light. The heart of this home is the gorgeous, gourmet kitchen, featuring gleaming granite countertops, modern stainless steel appliances, and ample cabinetry. Whether you're preparing an intimate meal or hosting a grand gathering, this kitchen is a chef's dream--open to the living and dining areas, it makes entertaining effortless while allowing everyone to stay connected. The spacious living area flows beautifully, providing a welcoming space for relaxation with large windows and skylights that frame serene views of the surrounding woods. The open layout creates a perfect harmony between indoor and outdoor living, with plenty of room to breathe, unwind, and enjoy the natural setting. The attention to detail is extraordinary, reflecting the care that has gone into maintaining this property in perfect condition. The home's spacious 2-car garage provides easy access to a full walkout basement, complete with a utility room where every essential is thoughtfully organized and right where you need it. The layout is designed for both comfort and convenience, with every room filled with natural light and surrounded by the peaceful beauty of the wooded landscape.
Sold for $365,000
$365,000
100 Kunigunde Dr, Milford, PA 18337
3beds
1,540sqft
Single Family Residence
Built in 2003
2.25 Acres Lot
$377,200 Zestimate®
$237/sqft
$2,428 Estimated rent
Home value
$377,200
$358,000 - $396,000
$2,428/mo
Zestimate® history
Owner options
List your home for rent
$2,428/mo
Rent Zestimate®
Find your next renter with Zillow Rental Manager. Plus, with online applications, you can quickly screen prospective tenants – for free.
$2,428/mo
Rent Zestimate®
Refinance and save
$3,314/mo
Est. payment
Refinancing to a lower rate could help reduce your monthly payments and save thousands over the life of the loan.
$3,314/mo
Est. payment
Explore your selling options
Work with a Zillow partner agent
Leverage their expertise and Zillow's premium Showcase listings to get your home seen by more buyers.
Get startedList with your own agent
Get your home in front of millions of buyers by listing it on Zillow.
Learn how to do itSell it yourself
Take full control of how buyers see your home on Zillow by listing For Sale by Owner (FSBO).
List your homeWhat's special
Zillow last checked:
Listing updated:
Listed by:
Lisa McAteer 570-832-4425,
Keller Williams RE 402 Broad,
Patrick Thomas Burd,
Keller Williams RE 402 Broad
Bought with:
Lisa McAteer, RS344103
Keller Williams RE 402 Broad
Patrick Thomas Burd
Keller Williams RE 402 Broad
Source: PWAR as distributed by MLS GRID,MLS#: PW242837
Facts & features
Interior
Bedrooms & bathrooms
- Bedrooms: 3
- Bathrooms: 2
- Full bathrooms: 2
Bedroom 1
- Area: 396
- Dimensions: 18 x 22
Bedroom 2
- Area: 156
- Dimensions: 12 x 13
Bathroom 1
- Area: 40
- Dimensions: 5 x 8
Bathroom 2
- Area: 75
- Dimensions: 15 x 5
Laundry
- Area: 420
- Dimensions: 30 x 14
Living room
- Area: 399
- Dimensions: 21 x 19
Office
- Area: 117
- Dimensions: 13 x 9
Heating
- Baseboard, Electric, Propane, Fireplace Insert
Cooling
- Ceiling Fan(s), Zoned, Central Air
Appliances
- Included: Dishwasher, Washer, Water Softener Owned, Water Softener, Water Heater, Microwave, Stainless Steel Appliance(s), Refrigerator, Free-Standing Electric Oven, Free-Standing Electric Range, Dryer
- Laundry: Laundry Room
Features
- Ceiling Fan(s), Storage, Pantry, Open Floorplan, Kitchen Island, Granite Counters, Eat-in Kitchen
- Flooring: Carpet, Vinyl, Hardwood, Ceramic Tile
- Windows: Bay Window(s), Skylight(s)
- Basement: Daylight,Unfinished,Walk-Out Access,Full,Exterior Entry
- Attic: Attic Storage,Storage
- Number of fireplaces: 1
- Fireplace features: Propane
Interior area
- Total structure area: 3,080
- Total interior livable area: 1,540 sqft
- Finished area above ground: 1,540
- Finished area below ground: 0
Property
Parking
- Total spaces: 2
- Parking features: Asphalt, Garage, Off Street
- Garage spaces: 2
Features
- Levels: Bi-Level
- Stories: 2
- Patio & porch: Deck, Rear Porch
- Exterior features: Rain Gutters, Storage
- Pool features: Community, In Ground, Association
- Has view: Yes
- View description: Trees/Woods
- Body of water: None
Lot
- Size: 2.25 Acres
- Features: Corner Lot, Wooded, Secluded
Details
- Parcel number: 110.020262 017357
- Zoning: Residential
- Other equipment: Other
Construction
Type & style
- Home type: SingleFamily
- Property subtype: Single Family Residence
Materials
- Vinyl Siding, Frame
- Foundation: Concrete Perimeter
- Roof: Asphalt
Condition
- New construction: No
- Year built: 2003
Utilities & green energy
- Electric: 200+ Amp Service
- Sewer: Septic Tank
- Water: Well
- Utilities for property: Electricity Connected, Water Connected, Sewer Connected, Propane
Community & HOA
Community
- Features: Clubhouse, Tennis Court(s), Pool, Playground, Gated, Lake, Fishing
- Security: Security Gate, Security Guard
- Subdivision: Pocono Mountain Woodland Lakes
HOA
- Has HOA: Yes
- Amenities included: Basketball Court, Trash, Recreation Room, Tennis Court(s), Snow Removal, Security, Pool, Parking, Playground, Picnic Area, Gated, Clubhouse, Beach Access
- Services included: Maintenance Grounds, Trash, Snow Removal
- HOA fee: $895 annually
Location
- Region: Milford
Financial & listing details
- Price per square foot: $237/sqft
- Tax assessed value: $24,700
- Annual tax amount: $3,833
- Date on market: 9/6/2024
- Cumulative days on market: 3 days
- Listing terms: Cash,USDA Loan,VA Loan,FHA,Conventional
- Electric utility on property: Yes
- Road surface type: Paved
Price history
| Date | Event | Price |
|---|---|---|
| 11/1/2024 | Sold | $365,000$237/sqft |
Source:  PWAR as distributed by MLS GRID #PW242837 Report a problem PWAR as distributed by MLS GRID #PW242837 Report a problem | ||
| 9/11/2024 | Pending sale | $365,000$237/sqft |
Source: PWAR as distributed by MLS GRID #PW242837 Report a problem | ||
| 9/6/2024 | Listed for sale | $365,000$237/sqft |
Source: PWAR as distributed by MLS GRID #PW242837 Report a problem | ||
Public tax history
| Year | Property taxes | Tax assessment |
|---|---|---|
| 2025 | $3,907 +4.7% | $24,700 |
| 2024 | $3,731 +1.5% | $24,700 |
| 2023 | $3,676 +2.7% | $24,700 |
| 2022 | $3,578 +1% | $24,700 |
| 2021 | $3,541 +0.5% | $24,700 |
| 2020 | $3,523 +3.6% | $24,700 |
| 2019 | $3,401 | $24,700 |
| 2018 | $3,401 | $24,700 |
| 2017 | -- | $24,700 |
| 2016 | -- | $24,700 |
| 2015 | -- | $24,700 |
| 2014 | -- | $24,700 |
| 2013 | -- | $24,700 |
| 2012 | -- | $24,700 |
| 2011 | -- | $24,700 |
| 2010 | -- | $24,700 |
Find assessor info on the county website
Neighborhood: 18337
Nearby homes
- $285,8003 bd2 ba1.3k sqft108 Kunigunde Dr, Milford, PA 18337Off Market
- $427,3003 bd2 ba1.9k sqft346 Raymondskill Rd, Milford, PA 18337Off Market
- $357,3003 bd2 ba2.1k sqft101 Arbutus Ln, Milford, PA 18337Off Market
- $380,8003 bd2 ba2.3k sqftRaymondskill Rd, Milford, PA 18337Off Market
- $--1.15 Acres353 Raymondskill Rd, Milford, PA 18337Off Market
- $333,8003 bd2 ba1.3k sqft349 Raymondskill Rd, Beach Lake, PA 18337Off Market
- $236,7003 bd1 ba1k sqft114 Kunigunde Dr, Milford, PA 18337Off Market
- $325,2003 bd2 ba1.3k sqft349 Raymondskill Rd, Milford, PA 18337Off Market
Nearby schools
GreatSchools rating
- 7/10Shohola El SchoolGrades: K-5Distance: 3.5 mi
- 6/10Delaware Valley Middle SchoolGrades: 6-8Distance: 8.6 mi
- 9/10Delaware Valley High SchoolGrades: 9-12Distance: 5 mi
Get a cash offer in 3 minutes
Find out how much your home could sell for in as little as 3 minutes with a no-obligation cash offer.
Estimated market value
$377,200
Get a cash offer in 3 minutes
Find out how much your home could sell for in as little as 3 minutes with a no-obligation cash offer.
Estimated market value
$377,200
- Pennsylvania
- Pike County
- Milford
- 18337
- 100 Kunigunde Dr
Nearby cities
Nearby zip codes
Other Milford Topics
