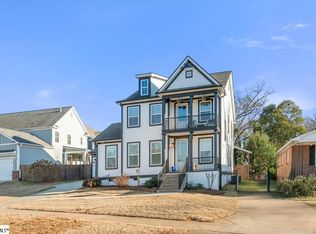
Inspired by classic Charleston architecture, this thoughtfully designed newer-construction 4-bedroom, 3.5-bath home is ideally located in the highly desirable Augusta Road and Mills Avenue corridor. Featuring open, inviting living spaces, timeless architectural details, and quality finishes throughout, this exceptional residence offers the perfect blend of Southern charm, modern comfort, and thoughtful functionality. Designed for both everyday living and effortless entertaining, the home showcases a chef-inspired kitchen with granite countertops, abundant cabinetry, a spacious eat-in island, and seamless flow into the dining and living areas. Gather around the custom fireplace or extend your living space outdoors to the expansive covered porch overlooking a fenced backyard with premium pet-friendly turf, providing year-round greenery with minimal maintenance. The main level offers a generously sized bedroom with a private ensuite bath, providing an ideal retreat for guests, a home office, or multigenerational living. Upstairs, the spacious primary suite features vaulted ceilings, a private balcony perfect for morning coffee or evening relaxation, and a luxurious ensuite bath. Two additional bedrooms and a full bath complete the second level. Additional highlights include an attached two-car garage with durable epoxy-coated floors, ample storage, and thoughtful finishes throughout. Located in the highly sought-after Augusta Circle Elementary attendance zone, this home is less than one mile from Prisma Health, Augusta Street shopping and dining, neighborhood parks, and the vibrant restaurants, boutiques, and entertainment of downtown Greenville. The welcoming neighborhood offers a wonderful mix of growing families and longtime residents, creating a true sense of community. This rare opportunity combines newer construction, low-maintenance living, Charleston-inspired design, and one of Greenville's most desirable walkable locations.
Sold for $827,000
Zillow last checked:
Listing updated:
Bought with:
Grace Loveless
Herlong Sotheby's International Realty
Source: Greater Greenville AOR,MLS#: 1598077
Price history
| Date | Event | Price |
|---|---|---|
| 9/2/2026 | Sold | $827,000-3.7%$345/sqft |
Source:  Greater Greenville AOR #1598077 Report a problem Greater Greenville AOR #1598077 Report a problem | ||
| 7/19/2026 | Contingent | $859,000$359/sqft |
Source: Greater Greenville AOR #1598077 Report a problem | ||
| 7/17/2026 | Listed for sale | $859,000+66.5%$359/sqft |
Source: Greater Greenville AOR #1598077 Report a problem | ||
| 3/5/2021 | Sold | $516,000+0.2%$215/sqft |
Source: Greater Greenville AOR #1434796 Report a problem | ||
| 1/11/2021 | Pending sale | $515,000$215/sqft |
Source: Coldwell Banker Caine/Williams #1434796 Report a problem | ||
| 1/8/2021 | Listed for sale | $515,000+10.8%$215/sqft |
Source: Coldwell Banker Caine/Williams #1434796 Report a problem | ||
| 7/11/2019 | Sold | $465,000-1.1%$194/sqft |
Source: Greater Greenville AOR #1379337 Report a problem | ||
| 6/4/2019 | Pending sale | $470,000$196/sqft |
Source: Coldwell Banker Caine #1379337 Report a problem | ||
| 4/14/2019 | Price change | $470,000-1.1%$196/sqft |
Source: Coldwell Banker Caine #1379337 Report a problem | ||
| 3/23/2019 | Price change | $475,000-1%$198/sqft |
Source: Coldwell Banker Caine #1379337 Report a problem | ||
| 1/19/2019 | Price change | $479,900+1.1%$200/sqft |
Source: Coldwell Banker Caine #1379337 Report a problem | ||
| 10/26/2018 | Listed for sale | $474,900+458.7%$198/sqft |
Source: Coldwell Banker Caine/Williams #1379337 Report a problem | ||
| 2/8/2018 | Sold | $85,000$35/sqft |
Source: Public Record Report a problem | ||


Get a cash offer in 3 minutes
Find out how much your home could sell for in as little as 3 minutes with a no-obligation cash offer.
Estimated market value
$827,200
