Skip main navigation
Pending
  • Price cut: $21K (5/29)
    $699,000

    100 Lady Kathryns Ct, Lexington, SC 29072

    4beds
    3,173sqft
    : 
    Loading
    Get pre-qualified
    Single Family Residence
    Built in 2017
    8,276 Square Feet Lot
    $665,100 Zestimate®
    $220/sqft
    $33/mo HOA

    What's special

    Spacious loftInviting front porchAll brick homeHuge islandGas cook topLovely keeping roomMedia room
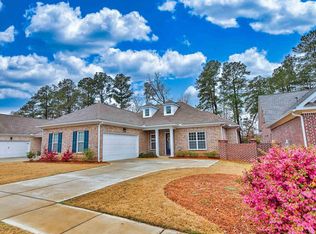
    Welcome to this beautifully crafted home in the desirable Kleckley Colony Subdivision in Lexington. Expertly built by award winning Lifestone Homes, a Saluda River Club builder, known for quality craftsmanship and thoughtful design. You will be welcomed onto the inviting front porch of this all brick home, where timeless tradition meets modern convenience- the perfect place to relax and unwind over your favorite beverage. The intimate alcove has a cozy seating area, beautifully anchored by a gas fire place. Step inside to an inviting open concept living space featuring a formal dining area and a spacious living room with a gas fireplace, flanked by custom built-ins. Beautiful plantation shutters throughout the home add time less elegance. The gorgeous kitchen showcases premium Bosch appliances, including a gas cook top, a huge island and a seamless flow into the main living areas.Just off the kitchen, a lovely keeping room provides the perfect spot to relax and leads to a screened porch overlooking a tranquil backyard. A main level bedroom with a private bath provides added convenience and flexibility. Upstairs, you'll find a spacious loft allowing for quite enjoyment, media room, play space or office, along with the primary suite featuring a beautifully appointed en-suite bath. Two additional bedrooms each have their own private baths, truly a rare find. This gem offers easy access to the interstate, nearby hospitals, shopping, dining and top award winning schools. Don't miss this opportunity, Call today for your private showing! Disclaimer: CMLS has not reviewed and, therefore, does not endorse vendors who may appear in listings.
    86 days
    |
    250
    |
    2
    |

    Zillow last checked:

    Listing updated:

    Listed by:

    Claudia J Young,

    ERA Wilder Realty

    Source: Consolidated MLS,MLS#: 631372MLS Logo

      Facts & features

      Interior

      Bedrooms & bathrooms
      • Bedrooms: 4
      • Bathrooms: 5
      • Full bathrooms: 4
      • 1/2 bathrooms: 1
      • Partial bathrooms: 1
      • Main level bathrooms: 2
      Rooms
      • Room types: Loft
      Primary bedroom
      • Features: Double Vanity, Tub-Garden, Bath-Private, Separate Shower, Walk-In Closet(s), Ceiling Fan(s), Floors-Hardwood, Separate Water Closet
      • Level: Second
      Bedroom 2
      • Features: Bath-Private, Walk-In Closet(s), Ceiling Fan(s)
      • Level: Second
      Bedroom 3
      • Features: Bath-Private, Walk-In Closet(s), Ceiling Fan(s)
      • Level: Second
      Bedroom 4
      • Features: Bath-Private, Ceiling Fan(s), Floors-Hardwood
      • Level: Main
      Dining room
      • Features: Molding
      • Level: Main
      Kitchen
      • Features: Floors-Hardwood, Kitchen Island, Granite Counters, Backsplash-Tiled, Cabinets-Painted
      • Level: Main
      Living room
      • Features: Fireplace, Floors-Hardwood, Molding, Ceiling Fan, Recessed Lights
      • Level: Main
      Heating
      • Gas 1st Lvl, Gas 2nd Lvl
      Cooling
      • Central Air
      Appliances
      • Included: Built-In Range, Counter Cooktop, Gas Range, Disposal, Ice Maker, Microwave Built In, Tankless Water Heater
      • Laundry: Heated Space
      Features
      • Ceiling Fan(s), Built-in Features
      • Flooring: Engineered Hardwood, Hardwood, Carpet
      • Has basement: No
      • Number of fireplaces: 1
      • Fireplace features: Outside, Gas Log-Natural
      Interior area
      • Total structure area: 3,173
      • Total interior livable area: 3,173 sqft

      Property

      Parking
      • Total spaces: 2
      • Parking features: Detached, Garage Door Opener
      • Garage spaces: 2
      Features
      • Stories: 2
      • Exterior features: Gutters - Full
      • Fencing: Rear Only Aluminum
      Lot
      • Size: 8,276 Square Feet
      • Dimensions: 65 x 130 x 65 x 130
      • Features: Corner Lot, Sprinkler
      Details
      • Parcel number: 00351201044

      Construction

      Type & style
      • Home type: SingleFamily
      • Architectural style: Traditional
      • Property subtype: Single Family Residence
      Materials
      • Brick-All Sides-AbvFound
      • Foundation: Slab
      Condition
      • New construction: No
      • Year built: 2017

      Utilities & green energy

      • Sewer: Public Sewer
      • Water: Public
      • Utilities for property: Electricity Connected

      Community & HOA

      Community
      • Features: Sidewalks
      • Security: Smoke Detector(s)
      • Subdivision: KLECKLEY COLONY
      HOA
      • Has HOA: Yes
      • Services included: Common Area Maintenance
      • HOA fee: $395 annually
      Location
      • Region: Lexington

      Financial & listing details

      • Price per square foot: $220/sqft
      • Tax assessed value: $468,909
      • Annual tax amount: $2,379
      • Date on market: 4/11/2026
      • Listing agreement: Exclusive Right To Sell
      • Road surface type: Paved

        Estimated market value

        $665,100

        $632,000 - $705,000

        $3,415/mo

        Price history

        DateEventPrice
        6/26/2026Pending sale$699,000$220/sqft
        Source: Consolidated MLS #631372 Report a problem
        6/11/2026Contingent$699,000$220/sqft
        Source: Consolidated MLS #631372 Report a problem
        5/29/2026Price change$699,000-2.9%$220/sqft
        Source: Consolidated MLS #631372 Report a problem
        4/24/2026Price change$720,000-4%$227/sqft
        Source: Consolidated MLS #631372 Report a problem
        4/11/2026Listed for sale$750,000+68.5%$236/sqft
        Source: Consolidated MLS #631372 Report a problem
        12/18/2017Sold$445,000-8.9%$140/sqft
        Source: Public Record Report a problem
        3/4/2017Listing removed$488,295$154/sqft
        Source: ERA Wilder Realty #417255 Report a problem
        2/10/2017Price change$488,295+1.4%$154/sqft
        Source: ERA Wilder Realty #417255 Report a problem
        2/8/2017Listed for sale$481,500$152/sqft
        Source: ERA Wilder Realty #417255 Report a problem

        Public tax history

        YearProperty taxesTax assessment
        2024$2,379 +5.2%$18,756
        2023$2,260 -5.1%$18,756
        2022$2,381 $18,756
        2021-- $18,756 +5.4%
        2019-- $17,800
        2018$2,767 +1.9%$17,800 +3160.1%
        2017$2,716 +919.4%$546
        2016$266 +3.2%$546
        2015$258 $546
        2014$258 +7.8%$546 -74%
        2013$239 $2,100 +281.8%
        2012-- $550
        2011-- $550
        2010-- $550
        2009-- $550 -81.7%
        2008-- $3,000
        2007-- $3,000 -28.6%
        2006-- $4,200

        Find assessor info on the county website

        Monthly payment

        Est. payment

        Payment breakdown

        Explore the cost of this home by adjusting the details. Changes won't be saved.
        All calculations are estimates and provided by Zillow, Inc. for informational purposes only. Actual amounts may vary.
        HOA fees may include property taxes on listings classified as Co-Ops. Contact the listing agent and/or owner for fee details.
        Mortgage interest rates are dependent on a number of factors, including credit score, down payment, and repayment length. Interest rate data provided by Zillow Group Marketplace, Inc. as of 1/1/1970 from various mortgage lenders with which we have lead or other similar arrangements; the Estimated Payment is an average of those rates.
        See how much you could borrow to make a competitive offer.

        Climate risks

        Neighborhood: 29072

        Getting around

        3 / 100
        Car-Dependent
        15 / 100
        Somewhat Bikeable

        Nearby schools

        GreatSchools rating
        Schools provided by the listing agent
        • Elementary: Midway
        • Middle: LAKESIDE
        • High: River Bluff
        • District: Lexington One

        Source: Consolidated MLS. This data may not be complete. We recommend contacting the local school district to confirm school assignments for this home.

        A local agent can set up tours, give advice and negotiate with sellers.

        Browse local experts

        Similar homes

        Skip to the end of the carouselSkip to the beginning of the carousel