PRICE IMPROVED Yeah, this home! Very Clean and well-maintained home with open living areas and a split bedroom floorplan. From the covered front porch enter into the large living room with vaulted ceiling, large front double windows, and ceiling fan. Large Kitchen with vaulted ceiling and ample cabinet and countertop space, features dishwasher, disposal, microwave above smooth top range. Dining room features vaulted ceiling as well with chandelier and sliding glass door leading out to the grilling patio. Spacious master with ceiling fan, walk-in closet and master bath. Laundry/mud room between living room and 2 car garage. On other side of home are two ample sized bedrooms, each with large windows. The 2nd full bath is located between the two bedrooms for convenience. New HVAC, New water heater, freshly painted throughout and new vinyl flooring throughout.
Sold co op non member
$232,500
100 Lakanwood Ln, Piedmont, SC 29673
3beds
1,587sqft
Single Family Residence
Built in 2007
10,018 Square Feet Lot
$248,500 Zestimate®
$147/sqft
$1,913 Estimated rent
Home value
$248,500
$236,000 - $261,000
$1,913/mo
Zestimate® history
Owner options
List your home for rent
$1,913/mo
Rent Zestimate®
Find your next renter with Zillow Rental Manager. Plus, with online applications, you can quickly screen prospective tenants – for free.
$1,913/mo
Rent Zestimate®
Refinance and save
$1,082/mo
Est. payment
Refinancing to a lower rate could help reduce your monthly payments and save thousands over the life of the loan.
$1,082/mo
Est. payment
Explore your selling options
Work with a Zillow partner agent
Leverage their expertise and Zillow's premium Showcase listings to get your home seen by more buyers.
Get startedList with your own agent
Get your home in front of millions of buyers by listing it on Zillow.
Learn how to do itSell it yourself
Take full control of how buyers see your home on Zillow by listing For Sale by Owner (FSBO).
List your homeWhat's special
New water heaterFreshly painted throughoutNew hvacVaulted ceilingSliding glass doorLarge windowsAmple cabinet
Zillow last checked:
Listing updated:
Listed by:
Joanna T Keskitalo 864-329-6639,
Joanna K Realty Inc
Bought with:
Non-MLS Member
NON MEMBER
Source: SAR as distributed by MLS GRID,MLS#: 305970
Facts & features
Interior
Bedrooms & bathrooms
- Bedrooms: 3
- Bathrooms: 2
- Full bathrooms: 2
- Main level bathrooms: 2
- Main level bedrooms: 3
Primary bedroom
- Level: First
- Area: 210
- Dimensions: 15x14
Bedroom 2
- Level: First
- Area: 132
- Dimensions: 12x11
Bedroom 3
- Level: First
- Area: 132
- Dimensions: 12x11
Dining room
- Level: First
- Area: 96
- Dimensions: 12x8
Kitchen
- Level: First
- Area: 120
- Dimensions: 12x10
Laundry
- Level: First
- Area: 22
- Dimensions: 11x2
Living room
- Level: First
- Area: 182
- Dimensions: 14x13
Other
- Description: Hall
- Level: First
- Area: 21
- Dimensions: 7x3
Patio
- Level: First
- Area: 144
- Dimensions: 12x12
Heating
- Floor Furnace, Electricity
Cooling
- Central Air, Electricity
Appliances
- Included: Dishwasher, Disposal, Cooktop, Electric Oven, Microwave, Electric Range, Electric Water Heater
- Laundry: 1st Floor, Walk-In
Features
- Ceiling Fan(s), Cathedral Ceiling(s), Soaking Tub, Ceiling - Smooth, Laminate Counters, Open Floorplan, Split Bedroom Plan
- Flooring: Laminate
- Windows: Insulated Windows, Tilt-Out
- Has basement: No
- Has fireplace: No
Interior area
- Total interior livable area: 1,587 sqft
- Finished area above ground: 1,587
- Finished area below ground: 0
Property
Parking
- Total spaces: 2
- Parking features: Attached, 2 Car Attached, Attached Garage
- Attached garage spaces: 2
Features
- Levels: One
- Patio & porch: Patio, Porch
- Exterior features: Aluminum/Vinyl Trim
Lot
- Size: 10,018 Square Feet
- Dimensions: 100 x 99 x 100 x 99
- Features: Level
- Topography: Level
Details
- Parcel number: 0610030101314
Construction
Type & style
- Home type: SingleFamily
- Architectural style: Ranch
- Property subtype: Single Family Residence
Materials
- Vinyl Siding
- Foundation: Slab
- Roof: Architectural
Condition
- New construction: No
- Year built: 2007
Utilities & green energy
- Sewer: Public Sewer
- Water: Public
Community & HOA
Community
- Features: None
- Security: Smoke Detector(s)
- Subdivision: Other
HOA
- Has HOA: No
Location
- Region: Piedmont
Financial & listing details
- Price per square foot: $147/sqft
- Tax assessed value: $97,720
- Annual tax amount: $1,965
- Date on market: 2/9/2024
- Cumulative days on market: 46 days
Price history
| Date | Event | Price |
|---|---|---|
| 2/8/2024 | Sold | $232,500-5.1%$147/sqft |
Source:  SAR as distributed by MLS GRID #305970 Report a problem SAR as distributed by MLS GRID #305970 Report a problem | ||
| 1/21/2024 | Pending sale | $245,000$154/sqft |
Source:  Greater Greenville AOR #1513037 Report a problem Greater Greenville AOR #1513037 Report a problem | ||
| 1/19/2024 | Price change | $245,000-3.9%$154/sqft |
Source: Greater Greenville AOR #1513037 Report a problem | ||
| 12/28/2023 | Price change | $255,000-7.3%$161/sqft |
Source: Greater Greenville AOR #1513037 Report a problem | ||
| 11/29/2023 | Price change | $275,000-7.4%$173/sqft |
Source: Greater Greenville AOR #1513037 Report a problem | ||
| 11/15/2023 | Listed for sale | $297,000+143.6%$187/sqft |
Source: Greater Greenville AOR #1513037 Report a problem | ||
| 7/20/2007 | Sold | $121,900+509.5%$77/sqft |
Source: Public Record Report a problem | ||
| 8/31/2006 | Sold | $20,000$13/sqft |
Source: Public Record Report a problem | ||
Public tax history
| Year | Property taxes | Tax assessment |
|---|---|---|
| 2024 | $776 -62.7% | $97,720 |
| 2023 | $2,083 +6% | $97,720 |
| 2022 | $1,965 +2.1% | $97,720 |
| 2021 | $1,925 +1.2% | $97,720 +7.1% |
| 2020 | $1,901 0% | $91,200 |
| 2019 | $1,902 -1.1% | $91,200 |
| 2018 | $1,924 | $91,200 +1567.3% |
| 2017 | $1,924 +1.5% | $5,470 -94% |
| 2016 | $1,896 +3.3% | $91,200 |
| 2015 | $1,835 | $91,200 -6.9% |
| 2014 | $1,835 -2.8% | $97,990 |
| 2013 | $1,889 +2.8% | $97,990 |
| 2012 | $1,837 +2.2% | -- |
| 2011 | $1,797 -11.9% | -- |
| 2010 | $2,041 | -- |
| 2009 | -- | -- |
| 2008 | -- | -- |
| 2007 | -- | -- |
Find assessor info on the county website
Neighborhood: 29673
Nearby homes
- $239,1003 bd2 ba1.2k sqft104 Lakanwood Ln, Piedmont, SC 29673Off Market
- $253,0004 bd2 ba1.7k sqft20 Lakanwood Ln, Piedmont, SC 29673Off Market
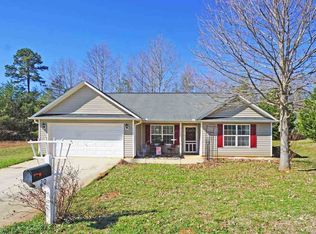
- $256,0004 bd2 ba1.5k sqft101 Lakanwood Ln, Piedmont, SC 29673Off Market

- $247,4004 bd2 ba1.6k sqft1 Langleaf Way, Piedmont, SC 29673Off Market
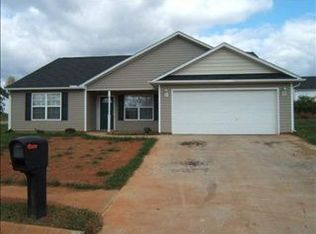
- $354,9905 bd3 ba2.5k sqft229 Juniper Valley Cir #98, Piedmont, SC 29673Sold
- $247,6003 bd2 ba1.6k sqft21 Lakanwood Ln, Piedmont, SC 29673Off Market
- $264,9004 bd2 ba1.7k sqft108 Lakanwood Ln, Piedmont, SC 29673Off Market
- $271,2004 bd2 ba1.3k sqft16 Lakanwood Ln, Piedmont, SC 29673Off Market
Nearby schools
GreatSchools rating
- 7/10Sue Cleveland Elementary SchoolGrades: K-5Distance: 1 mi
- 5/10Woodmont Middle SchoolGrades: 6-8Distance: 1.2 mi
- 7/10Woodmont High SchoolGrades: 9-12Distance: 4 mi
Schools provided by the listing agent
- High: 9-Woodmont
Source: SAR as distributed by MLS GRID. This data may not be complete. We recommend contacting the local school district to confirm school assignments for this home.
Get a cash offer in 3 minutes
Find out how much your home could sell for in as little as 3 minutes with a no-obligation cash offer.
Estimated market value
$248,500
Get a cash offer in 3 minutes
Find out how much your home could sell for in as little as 3 minutes with a no-obligation cash offer.
Estimated market value
$248,500
- South Carolina
- Greenville County
- Piedmont
- 29673
- 100 Lakanwood Ln
Nearby cities
Nearby zip codes
Other Piedmont Topics
