
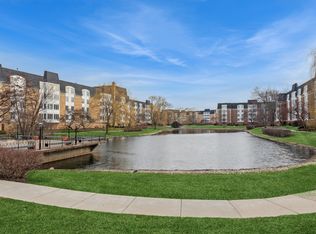
Two bedroom Chateau model in amenity filled Cambridge-on-the-Lake. Enter the spacious foyer that features 2 deep closets. Next, the enormous Living room area captures your attention and leads into the dining room with decorative mirrored wall. The kitchen has plenty of counter space, black appliances, microwave, double sink, large pantry closet for food storage, and space for a table. The Primary Suite has loads of closet space plus a dressing area and a private bath. The hall bath has been updated and includes an in-unit stackable washer & dryer. There is building laundry also. Plenty of storage in this unit as well as 2 storage units in the floor assigned. Additional details: 1 indoor heated parking space(#602) and plenty of outdoor parking, common party room off lobby can host game night or party of about 30. The Clubhouse at Cambridge compares to very few others. There is a party room available for up to 100 guests with regular kitchen for caterers. The Clubhouse includes an indoor pool, exercise room, Billiard room, Card room, ping pong table, and "Men and Women's" Sauna. This complex surrounds a serene lake with scenic views and many places to just sit and take in all if it. Note: CATS ONLY, NO FHA financing, no RENTALS. Unit being sold "AS-IS" due to current Trustee never having lived in it.
Closed
$205,000
100 Lake Blvd APT 602, Buffalo Grove, IL 60089
2beds
1,450sqft
Condominium, Single Family Residence
Built in 1980
-- sqft lot
$277,400 Zestimate®
$141/sqft
$2,579 Estimated rent
Home value
$277,400
$261,000 - $297,000
$2,579/mo
Zestimate® history
Owner options
List your home for rent
$2,579/mo
Rent Zestimate®
Find your next renter with Zillow Rental Manager. Plus, with online applications, you can quickly screen prospective tenants – for free.
$2,579/mo
Rent Zestimate®
Refinance and save
$1,935/mo
Est. payment
Refinancing to a lower rate could help reduce your monthly payments and save thousands over the life of the loan.
$1,935/mo
Est. payment
Explore your selling options
Work with a Zillow partner agent
Leverage their expertise and Zillow's premium Showcase listings to get your home seen by more buyers.
Get startedList with your own agent
Get your home in front of millions of buyers by listing it on Zillow.
Learn how to do itSell it yourself
Take full control of how buyers see your home on Zillow by listing For Sale by Owner (FSBO).
List your homeWhat's special
Indoor poolPing pong tableCommon party roomExercise roomBilliard roomCard roomLarge pantry closet
Zillow last checked:
Listing updated:
Listed by:
Barb Hibnick, CRS,GRI 847-630-4663,
RE/MAX Showcase
Bought with:
Calvin Wilson
eXp Realty
Source: MRED as distributed by MLS GRID,MLS#: 11962684
Facts & features
Interior
Bedrooms & bathrooms
- Bedrooms: 2
- Bathrooms: 2
- Full bathrooms: 2
Rooms
- Room types: Foyer
Primary bedroom
- Features: Flooring (Carpet), Bathroom (Full)
- Level: Main
- Area: 204 Square Feet
- Dimensions: 17X12
Bedroom 2
- Features: Flooring (Carpet)
- Level: Main
- Area: 156 Square Feet
- Dimensions: 13X12
Dining room
- Features: Flooring (Carpet)
- Level: Main
- Area: 100 Square Feet
- Dimensions: 10X10
Foyer
- Features: Flooring (Ceramic Tile)
- Level: Main
- Area: 110 Square Feet
- Dimensions: 11X10
Kitchen
- Features: Kitchen (Eating Area-Table Space, Pantry-Closet), Flooring (Ceramic Tile)
- Level: Main
- Area: 130 Square Feet
- Dimensions: 13X10
Living room
- Features: Flooring (Carpet)
- Level: Main
- Area: 400 Square Feet
- Dimensions: 25X16
Heating
- Natural Gas, Forced Air
Cooling
- Central Air
Appliances
- Included: Range, Microwave, Dishwasher, Refrigerator, Washer, Dryer, Disposal
- Laundry: Washer Hookup, Main Level, In Unit, Common Area, In Bathroom, Laundry Closet
Features
- Elevator, 1st Floor Bedroom, 1st Floor Full Bath, Storage
- Flooring: Carpet
- Basement: None
Interior area
- Total structure area: 1,450
- Total interior livable area: 1,450 sqft
Property
Parking
- Total spaces: 1
- Parking features: Asphalt, Garage Door Opener, Heated Garage, On Site, Garage Owned, Attached, Garage
- Attached garage spaces: 1
- Has uncovered spaces: Yes
Accessibility
- Accessibility features: No Disability Access
Features
- Waterfront features: Pond
Details
- Additional structures: Club House
- Parcel number: 03092000271002
- Special conditions: None
Construction
Type & style
- Home type: Condo
- Property subtype: Condominium, Single Family Residence
Materials
- Brick
- Foundation: Concrete Perimeter
- Roof: Asphalt
Condition
- New construction: No
- Year built: 1980
Details
- Builder model: CHATEAU
Utilities & green energy
- Electric: Circuit Breakers
- Sewer: Public Sewer
- Water: Lake Michigan
Community & HOA
Community
- Subdivision: Cambridge On The Lake
HOA
- Has HOA: Yes
- Amenities included: Coin Laundry, Elevator(s), Exercise Room, Storage, On Site Manager/Engineer, Party Room, Indoor Pool, Security Door Lock(s), Spa/Hot Tub, In Ground Pool, Private Laundry Hkup
- Services included: Heat, Water, Gas, Parking, Insurance, Security, Clubhouse, Exercise Facilities, Pool, Exterior Maintenance, Lawn Care, Scavenger, Snow Removal
- HOA fee: $398 monthly
Location
- Region: Buffalo Grove
Financial & listing details
- Price per square foot: $141/sqft
- Tax assessed value: $158,070
- Annual tax amount: $743
- Date on market: 1/18/2024
- Listing terms: Cash
- Ownership: Condo
Price history
| Date | Event | Price |
|---|---|---|
| 3/21/2024 | Sold | $205,000-7.6%$141/sqft |
Source:  MRED as distributed by MLS GRID #11962684 Report a problem MRED as distributed by MLS GRID #11962684 Report a problem | ||
| 2/18/2024 | Contingent | $221,900$153/sqft |
Source: MRED as distributed by MLS GRID #11962684 Report a problem | ||
| 1/18/2024 | Listed for sale | $221,900$153/sqft |
Source: MRED as distributed by MLS GRID #11962684 Report a problem | ||
Public tax history
| Year | Property taxes | Tax assessment |
|---|---|---|
| 2024 | $3,284 +4.3% | $15,807 |
| 2023 | $3,149 +323.8% | $15,807 |
| 2022 | $743 -10.5% | $15,807 +19.7% |
| 2021 | $830 +10.3% | $13,208 |
| 2020 | $752 +0.5% | $13,208 -9.9% |
| 2019 | $749 -41.3% | $14,661 +38.6% |
| 2018 | $1,276 +58.5% | $10,576 |
| 2017 | $805 -45% | $10,576 |
| 2016 | $1,463 -12% | $10,576 +5% |
| 2015 | $1,662 +3.9% | $10,077 |
| 2014 | $1,600 +5.7% | $10,077 |
| 2013 | $1,515 -31.7% | $10,077 -15.4% |
| 2012 | $2,219 +59% | $11,914 |
| 2011 | $1,396 +13% | $11,914 |
| 2010 | $1,236 +13% | $11,914 -32.8% |
| 2009 | $1,094 -1.6% | $17,719 -7% |
| 2008 | $1,111 -54.4% | $19,052 |
| 2007 | $2,435 +82.9% | $19,052 +17% |
| 2006 | $1,331 -1.3% | $16,280 |
| 2005 | $1,348 -1.2% | $16,280 |
| 2004 | $1,364 -12.9% | $16,280 +23% |
| 2003 | $1,565 +7.4% | $13,235 |
| 2002 | $1,457 -26.6% | $13,235 |
| 2001 | $1,985 +2.5% | $13,235 +0% |
| 2000 | $1,938 +0% | $13,234 |
| 1999 | $1,938 | $13,234 |
Find assessor info on the county website
Neighborhood: 60089
Nearby homes
- $286,8002 bd2 ba1.4k sqft100 Lake Blvd APT 604, Buffalo Grove, IL 60089Off Market
- $294,9002 bd2 ba1.8k sqft100 Lake Blvd APT 605, Buffalo Grove, IL 60089Off Market
- $257,9002 bd-- ba150k sqft100 Lake Blvd APT 606, Buffalo Grove, IL 60089Off Market
- $259,0002 bd2 ba1.8k sqft50 Lake Blvd APT 607, Buffalo Grove, IL 60089Sold
- $270,4002 bd2 ba1.4k sqft50 Lake Blvd APT 608, Buffalo Grove, IL 60089Off Market
- $262,1002 bd2 ba1.4k sqft50 Lake Blvd APT 609, Buffalo Grove, IL 60089Off Market
- $228,6002 bd-- ba150k sqft50 Lake Blvd APT 610, Buffalo Grove, IL 60089Off Market
- $307,8002 bd-- ba150k sqft50 Lake Blvd APT 611, Buffalo Grove, IL 60089Off Market
Nearby schools
GreatSchools rating
- 7/10Booth Tarkington Elementary SchoolGrades: PK-5Distance: 0.5 mi
- 6/10Jack London Middle SchoolGrades: 6-8Distance: 0.7 mi
- 7/10Wheeling High SchoolGrades: 9-12Distance: 1.3 mi
Schools provided by the listing agent
- Elementary: Booth Tarkington Elementary Scho
- Middle: Jack London Middle School
- High: Wheeling High School
- District: 21
Source: MRED as distributed by MLS GRID. This data may not be complete. We recommend contacting the local school district to confirm school assignments for this home.
Get a cash offer in 3 minutes
Find out how much your home could sell for in as little as 3 minutes with a no-obligation cash offer.
Estimated market value
$277,400
Get a cash offer in 3 minutes
Find out how much your home could sell for in as little as 3 minutes with a no-obligation cash offer.
Estimated market value
$277,400
- Illinois
- Cook County
- Buffalo Grove
- 60089
- 100 Lake Blvd Apartment 602
