Skip main navigation
Off market
  • $176,100

    100 Lakeside Crossing Dr. Lot 61, Conway, SC 29526

    3beds
    1,445sqft
    Manufactured Home, Single Family Residence
    Built in 2006
    -- sqft lot
    $176,100 Zestimate®
    $122/sqft
    $-- Estimated rent

    Home value

    $176,100

    $155,000 - $197,000

    Not available

    Zestimate® history
    Loading
    Loading...

    Owner options

    List your home for rent

    Find your next renter with Zillow Rental Manager. Plus, with online applications, you can quickly screen prospective tenants – for free.

    Learn more
    Refinance and save

    $797/mo

    Est. payment

    Refinancing to a lower rate could help reduce your monthly payments and save thousands over the life of the loan.

    See today's rates

    $797/mo

    Est. payment

    Explore your selling options

    Work with a Zillow partner agent

    Leverage their expertise and Zillow's premium Showcase listings to get your home seen by more buyers.

    Get started

    List with your own agent

    Get your home in front of millions of buyers by listing it on Zillow.

    Learn how to do it

    Sell it yourself

    Take full control of how buyers see your home on Zillow by listing For Sale by Owner (FSBO).

    List your home

    What's special

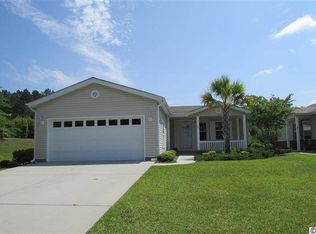
    Huge lot - side and backyard. Glen Eagle model home. 3BR, 2BA with open floorplan. Includes 6 months PAID fee. Relax on your back screened porch and enjoy the peaceful, open backyard. Lots of privacy surrounds this Glen Eagle model home. Eclectic decorating for your enjoyment or it can be easily changed. Monthly fee includes lot rent, lawn cutting/edging and trash pickup as well as use of all amenities. Live an ACTIVE lifestyle with friends your age. Monthly fee includes lot rent, amenities center and clubhouse allows for billiards, fishing, boating, large 400 capacity ballroom for cards, shows, etc., BYOB bar, library and everything else you need to remain active. Attached shed - no garage.

    This property is off market, which means it's not currently listed for sale or rent on Zillow. This may be different from what's available on other websites or public sources.
    Zillow last checked:

    Listing updated:

    Listed by:

    Karen S. Smith 843-855-1669,

    Exit Coastal Real Estate Pros

    Bought with:

    Mindy Evans, 78182

    SC Real Estate Network

    Source: CCAR,MLS#: 1315809MLS Logo

    Facts & features

    Interior

    Bedrooms & bathrooms
    • Bedrooms: 3
    • Bathrooms: 2
    • Full bathrooms: 2
    Primary bedroom
    • Features: Ceiling Fan(s), Main Level Master, Walk-In Closet(s)
    Primary bedroom
    • Dimensions: 15'1x14'6
    Bedroom 1
    • Dimensions: 10'x11'1
    Bedroom 2
    • Dimensions: 10'2x9'2
    Primary bathroom
    • Features: Bathtub, Dual Sinks, Separate Shower, Vanity
    Kitchen
    • Features: Breakfast Bar, Kitchen Island
    Living room
    • Dimensions: 18'9x11'4
    Other
    • Features: Bedroom on Main Level
    Heating
    • Central, Electric, Forced Air
    Cooling
    • Central Air
    Appliances
    • Included: Dishwasher, Disposal, Microwave, Range, Refrigerator, Dryer, Washer
    • Laundry: Washer Hookup
    Features
    • Breakfast Bar, Bedroom on Main Level, Kitchen Island
    • Flooring: Carpet, Tile
    • Basement: Crawl Space
    Interior area
    • Total structure area: 1,445
    • Total interior livable area: 1,445 sqft

    Property

    Parking
    • Total spaces: 2
    • Parking features: Driveway, Garage Door Opener
    • Has garage: Yes
    • Has uncovered spaces: Yes
    Features
    • Levels: One
    • Stories: 1
    • Patio & porch: Rear Porch, Patio, Porch, Screened
    • Exterior features: Sprinkler/Irrigation, Porch, Patio, Storage
    • Pool features: Association, Community
    Lot
    • Features: Irregular Lot
    Details
    • Additional parcels included: ,
    • Parcel number: 40005010052
    • On leased land: Yes
    • Zoning: Res
    • Special conditions: None

    Construction

    Type & style
    • Home type: MobileManufactured
    • Architectural style: Ranch
    • Property subtype: Manufactured Home, Single Family Residence
    Materials
    • Vinyl Siding
    • Foundation: Crawlspace
    Condition
    • Resale
    • Year built: 2006

    Utilities & green energy

    • Water: Public
    • Utilities for property: Cable Available, Electricity Available, Phone Available, Sewer Available, Underground Utilities, Water Available

    Community & neighborhood

    Security
    • Security features: Smoke Detector(s)
    Community
    • Community features: Clubhouse, Pool, Recreation Area, Tennis Court(s), Long Term Rental Allowed
    Senior living
    • Senior community: Yes
    Location
    • Region: Conway
    • Subdivision: Lakeside Crossing

    HOA & financial

    HOA
    • Has HOA: No
    • Amenities included: Clubhouse, Owner Allowed Motorcycle, Pool, Tennis Court(s), Tenant Allowed Motorcycle

    Other

    Other facts
    • Listing terms: Cash,Conventional

    Price history

    DateEventPrice
    6/26/2014Sold$75,000$52/sqft
    Source: CCAR #1315809 Report a problem

    Public tax history

    Tax history is unavailable.

    Neighborhood: 29526

    Nearby schools

    GreatSchools rating
    Schools provided by the listing agent
    • Elementary: Palmetto Bays Elementary School
    • Middle: Black Water Middle School
    • High: Carolina Forest High School

    Source: CCAR. This data may not be complete. We recommend contacting the local school district to confirm school assignments for this home.

    Sell for more on Zillow
    Get a Zillow Showcase℠ listing at no additional cost and you could sell for .
    $176,100
    2% more
    +$3,522
    With Zillow Showcase(estimated)
    $179,622