Skip main navigation
Closed
  • Listed by: Coldwell Banker Hickok and Boardman
    Bought with: Coldwell Banker Hickok and Boardman
    $513,000

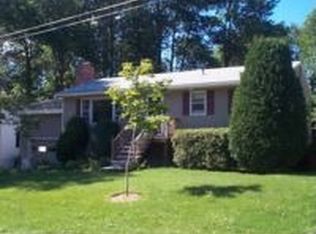
    100 Lakeview Drive, Shelburne, VT 05482

    3beds
    1,400sqft
    Ranch
    Built in 1965
    10,454.4 Square Feet Lot
    $534,900 Zestimate®
    $366/sqft
    $3,125 Estimated rent

    Home value

    $534,900

    $508,000 - $562,000

    $3,125/mo

    Zestimate® history
    Loading
    Loading...

    Owner options

    List your home for rent

    $3,125/mo

    Rent Zestimate®

    Find your next renter with Zillow Rental Manager. Plus, with online applications, you can quickly screen prospective tenants – for free.

    Learn more

    $3,125/mo

    Rent Zestimate®

    Refinance and save

    $3,357/mo

    Est. payment

    Refinancing to a lower rate could help reduce your monthly payments and save thousands over the life of the loan.

    See today's rates

    $3,357/mo

    Est. payment

    Explore your selling options

    Work with a Zillow partner agent

    Leverage their expertise and Zillow's premium Showcase listings to get your home seen by more buyers.

    Get started

    List with your own agent

    Get your home in front of millions of buyers by listing it on Zillow.

    Learn how to do it

    Sell it yourself

    Take full control of how buyers see your home on Zillow by listing For Sale by Owner (FSBO).

    List your home

    What's special

    Wood - burning fireplaceTraffic lightPlenty of restaurantsSerene backyard oasisExtensive gardensLarge bay windowStainless steel appliances
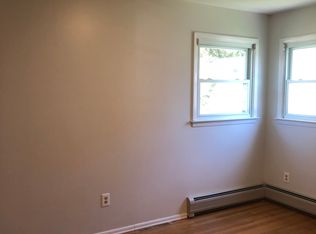
    Enjoy the serene backyard oasis of this home located on a small dead-end street in Shelburne. The highlight of this home is a vaulted seasonal sunroom with access to the back deck - all overlooking a fenced backyard with extensive gardens, landscaped paths, pergola, and gazebo. Inside, you are welcomed by a spacious living room with large bay window and wood-burning fireplace. Many updates to this home over the years include windows, roof, bathroom, kitchen, sunroom, and deck. The upgraded eat-in kitchen features granite countertops & stainless steel appliances with easy access to the sunroom and garage. Off the kitchen is access to a third bedroom that can be used as a dining room, if preferred. The primary bedroom also overlooks the backyard, and the bathroom features an easy step-in shower. All this with easy access to Shelburne Road via a traffic light. There are plenty of restaurants, shopping, and more only minutes away! Located less than five miles from downtown Burlington and UVM Medical Center. Open house Sunday March 24th 1-3 pm.

    Zillow last checked:

    Listing updated:

    Listed by:

    Brian M. Boardman,

    Coldwell Banker Hickok and Boardman Cell:802-343-0971

    Bought with:

    Meg Handler

    Coldwell Banker Hickok and Boardman

    Source: PrimeMLS,MLS#: 4988593MLS Logo

    Facts & features

    Interior

    Bedrooms & bathrooms
    • Bedrooms: 3
    • Bathrooms: 1
    • 3/4 bathrooms: 1
    Heating
    • Natural Gas, Hot Air
    Cooling
    • None
    Appliances
    • Included: Dishwasher, Disposal, Dryer, Range Hood, Electric Range, Refrigerator, Washer, Tank Water Heater
    • Laundry: In Basement
    Features
    • Flooring: Carpet, Ceramic Tile, Hardwood, Slate/Stone
    • Windows: Blinds
    • Basement: Finished,Full,Exterior Stairs,Storage Space,Interior Entry
    • Has fireplace: Yes
    • Fireplace features: Wood Burning
    Interior area
    • Total structure area: 1,840
    • Total interior livable area: 1,400 sqft
    • Finished area above ground: 960
    • Finished area below ground: 440

    Property

    Parking
    • Total spaces: 1
    • Parking features: Paved, Auto Open, Driveway, Garage, Attached
    • Garage spaces: 1
    • Has uncovered spaces: Yes
    Accessibility
    • Accessibility features: 1st Floor 3/4 Bathroom, 1st Floor Bedroom, Bathroom w/Step-in Shower, Grab Bars in Bathroom, Paved Parking
    Features
    • Levels: One
    • Stories: 1
    • Patio & porch: Patio, Enclosed Porch
    • Exterior features: Deck
    • Fencing: Full
    • Frontage length: Road frontage: 75
    Lot
    • Size: 10,454 sqft
    • Features: Landscaped, Open Lot, Near Shopping, Near Railroad
    Details
    • Additional structures: Gazebo
    • Parcel number: 58218310938
    • Zoning description: RL

    Construction

    Type & style
    • Home type: SingleFamily
    • Architectural style: Ranch
    • Property subtype: Ranch
    Materials
    • Wood Frame, Wood Siding
    • Foundation: Block
    • Roof: Architectural Shingle
    Condition
    • New construction: No
    • Year built: 1965

    Utilities & green energy

    • Electric: 100 Amp Service, 220 Plug, Circuit Breakers
    • Sewer: Public Sewer
    • Utilities for property: Cable Available, Phone Available

    Community & neighborhood

    Security
    • Security features: Smoke Detector(s)
    Location
    • Region: Shelburne

    Other

    Other facts
    • Road surface type: Paved

    Price history

    DateEventPrice
    5/21/2024Sold$513,000+8%$366/sqft
    Source: PrimeMLS #4988593 Report a problem
    3/26/2024Contingent$475,000$339/sqft
    Source: PrimeMLS #4988593 Report a problem
    3/20/2024Listed for sale$475,000+114%$339/sqft
    Source: PrimeMLS #4988593 Report a problem
    1/26/2006Sold$222,000+85.2%$159/sqft
    Source: Public Record Report a problem
    8/17/1999Sold$119,900$86/sqft
    Source: Public Record Report a problem

    Public tax history

    YearProperty taxesTax assessment
    2024-- $206,500
    2023-- $206,500
    2022-- $206,500 -0.7%
    2021-- $208,000
    2020-- $208,000
    2019-- $208,000
    2018-- $208,000 +0.7%
    2017-- $206,500 -0.7%
    2016$3,345 $208,000 +9900%
    2015$3,345 $2,080
    2014$3,345 $2,080 +0.7%
    2013$3,345 $2,065
    2012-- $2,065
    2011-- $2,065
    2010-- $2,065
    2009-- $2,065
    2008-- $2,065 +25.5%
    2007-- $1,645 +4.8%
    2006-- $1,570

    Find assessor info on the county website

    Neighborhood: 05482

    Nearby schools

    GreatSchools rating
    Schools provided by the listing agent
    • Elementary: Shelburne Community School
    • Middle: Shelburne Community School
    • High: Champlain Valley UHSD #15
    • District: Champlain Valley UHSD 15

    Source: PrimeMLS. This data may not be complete. We recommend contacting the local school district to confirm school assignments for this home.

    Get pre-qualified for a loan
    At Zillow Home Loans, we can pre-qualify you in as little as 5 minutes with no impact to your credit score.

    An equal housing lender. NMLS #10287.

    Sell for more on Zillow
    Get a Zillow Showcase℠ listing at no additional cost and you could sell for .
    $534,900
    2% more
    +$10,698
    With Zillow Showcase(estimated)
    $545,598