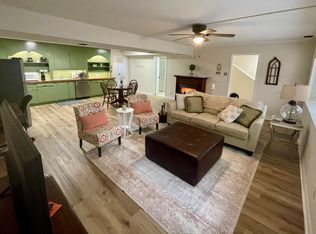
Convenient location AND plenty of private parking in this huge end unit home is an awesome opportunity! This townhome offers 2 entrances for combined or separate living arrangements! On the main level you'll find brand new laminate flooring in the main living area which features a living and dining area looking onto the all-weather open deck. Enjoy having company and grilling out with plenty of room to entertain and enjoying the outdoors. This main floor living includes 2 bedrooms and 2 full bathrooms plus a laundry closet! In the finished basement with its own entrance or stairs from the main level you can enjoy a huge den with an efficiency type feel eat in kitchen. Whether it's for guests or watching football games, you'll have plenty of room to spread out or have family/friends for the weekend! This basement offers another additional full bathroom plus utility room with laundry AND an additional room for beds, workout room etc. with a walk-in closet! Priced to sell!
Sold for $180,000
$180,000
100 Lamplighter Cir, Winston Salem, NC 27104
2beds
2,721sqft
Stick/Site Built, Residential, Townhouse
Built in 1972
0.05 Acres Lot
$237,700 Zestimate®
$--/sqft
$2,102 Estimated rent
Home value
$237,700
$219,000 - $257,000
$2,102/mo
Zestimate® history
Owner options
List your home for rent
$2,102/mo
Rent Zestimate®
Find your next renter with Zillow Rental Manager. Plus, with online applications, you can quickly screen prospective tenants – for free.
$2,102/mo
Rent Zestimate®
Refinance and save
$1,430/mo
Est. payment
Refinancing to a lower rate could help reduce your monthly payments and save thousands over the life of the loan.
$1,430/mo
Est. payment
Explore your selling options
Work with a Zillow partner agent
Leverage their expertise and Zillow's premium Showcase listings to get your home seen by more buyers.
Get startedList with your own agent
Get your home in front of millions of buyers by listing it on Zillow.
Learn how to do itSell it yourself
Take full control of how buyers see your home on Zillow by listing For Sale by Owner (FSBO).
List your homeWhat's special
Finished basementPlenty of private parkingOwn entranceHuge denEnd unitAll-weather open deckLiving and dining area
Zillow last checked:
Listing updated:
Listed by:
Amanda Stephens 336-466-4510,
Keller Williams Realty Elite
Bought with:
Wendy Sloan, 230431
Howard Hanna Allen Tate - Winston Salem
Source: Triad MLS,MLS#: 1165070 Originating MLS: Winston-Salem
Originating MLS: Winston-SalemFacts & features
Interior
Bedrooms & bathrooms
- Bedrooms: 2
- Bathrooms: 3
- Full bathrooms: 3
- Main level bathrooms: 2
Primary bedroom
- Level: Main
- Dimensions: 20.17 x 12.5
Bedroom 2
- Level: Main
- Dimensions: 14.33 x 11.08
Den
- Level: Basement
- Dimensions: 17.5 x 20.08
Dining room
- Level: Main
- Dimensions: 10.42 x 14.5
Kitchen
- Level: Basement
- Dimensions: 9.42 x 20.08
Kitchen
- Level: Main
- Dimensions: 11.83 x 10
Laundry
- Level: Main
- Length: 4.83 Feet
Living room
- Level: Main
- Dimensions: 12.83 x 21.67
Other
- Level: Basement
- Dimensions: 12.83 x 14.33
Workshop
- Level: Basement
- Dimensions: 21.58 x 14.5
Heating
- Fireplace(s), Wall Furnace, Natural Gas
Cooling
- Heat Pump
Appliances
- Included: Microwave, Dishwasher, Free-Standing Range, Gas Water Heater
- Laundry: 2nd Dryer Connection, 2nd Washer Connection, Laundry Room, In Basement, Main Level
Features
- Built-in Features, Ceiling Fan(s), In-Law Floorplan, Pantry, Separate Shower
- Flooring: Carpet, Laminate
- Basement: Finished, Basement
- Number of fireplaces: 2
- Fireplace features: Gas Log, Basement, Living Room
Interior area
- Total structure area: 2,721
- Total interior livable area: 2,721 sqft
- Finished area above ground: 1,393
- Finished area below ground: 1,328
Property
Parking
- Total spaces: 2
- Parking features: Carport, Attached Carport
- Attached garage spaces: 2
- Has carport: Yes
Accessibility
- Accessibility features: 2 or more Access Exits, Accessible Parking
Features
- Levels: One
- Stories: 1
- Patio & porch: Porch
- Pool features: Community
- Fencing: None
Lot
- Size: 0.05 Acres
- Features: City Lot
Details
- Parcel number: 5895838718
- Zoning: RM8
- Special conditions: Owner Sale
Construction
Type & style
- Home type: Townhouse
- Property subtype: Stick/Site Built, Residential, Townhouse
Materials
- Stone, Wood Siding
Condition
- Year built: 1972
Utilities & green energy
- Sewer: Public Sewer
- Water: Public
Community & HOA
Community
- Subdivision: Stone Bridge
HOA
- Has HOA: Yes
- HOA fee: $277 monthly
Location
- Region: Winston Salem
Financial & listing details
- Tax assessed value: $163,400
- Annual tax amount: $2,292
- Date on market: 12/11/2024
- Cumulative days on market: 2 days
- Listing agreement: Exclusive Right To Sell
- Listing terms: Cash,Conventional
Price history
| Date | Event | Price |
|---|---|---|
| 1/10/2025 | Sold | $180,000-5.3% |
Source:  Triad MLS #1165070 Report a problem Triad MLS #1165070 Report a problem | ||
| 12/14/2024 | Pending sale | $190,000 |
Source: Triad MLS #1165070 Report a problem | ||
| 12/11/2024 | Listed for sale | $190,000+49.6% |
Source: Triad MLS #1165070 Report a problem | ||
| 9/30/2004 | Sold | $127,000-0.8% |
Source: Triad MLS #W328130 Report a problem | ||
| 4/24/2002 | Sold | $128,000+19.1% |
Source: Triad MLS #W254650 Report a problem | ||
| 3/27/1998 | Sold | $107,500 |
Source: Triad MLS #W92262 Report a problem | ||
Public tax history
| Year | Property taxes | Tax assessment |
|---|---|---|
| 2025 | $2,619 +14.3% | $237,600 +45.4% |
| 2024 | $2,292 +4.8% | $163,400 |
| 2023 | $2,188 +1.9% | $163,400 |
| 2022 | $2,147 +1.8% | $163,400 |
| 2021 | $2,108 +21.2% | $163,400 +29.7% |
| 2020 | $1,740 -0.7% | $126,000 |
| 2019 | $1,753 | $126,000 |
| 2018 | -- | $126,000 +31.9% |
| 2016 | $1,664 +30.8% | $95,547 |
| 2015 | $1,272 | $95,547 |
| 2014 | -- | $95,547 |
| 2013 | -- | $95,547 -33.8% |
| 2012 | -- | $144,295 |
| 2011 | -- | $144,295 |
| 2010 | -- | $144,295 |
| 2009 | -- | $144,295 +4% |
| 2008 | -- | $138,780 |
| 2007 | -- | $138,780 |
| 2006 | -- | $138,780 |
| 2005 | -- | $138,780 +10.7% |
| 2004 | -- | $125,344 |
| 2003 | -- | $125,344 |
| 2002 | -- | $125,344 +5.7% |
| 2001 | -- | $118,602 +21.1% |
| 2000 | -- | $97,950 |
Find assessor info on the county website
Neighborhood: Stonebridge
Nearby homes
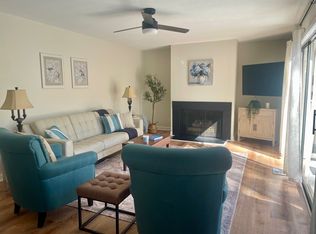
- $164,6001 bd1 ba1.2k sqft100 Lamplighter Cir #B, Winston Salem, NC 27104Off Market
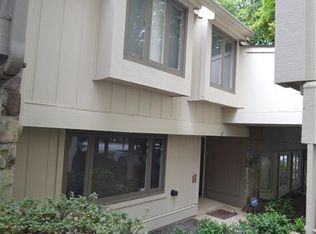
- $2,1002 bd2 ba1.6k sqft100 Lamplighter Cir #A, Winston Salem, NC 27104For Rent
- $196,9003 bd2 ba1.6k sqft102 Lamplighter Cir, Winston Salem, NC 27104Off Market
- $191,2003 bd2 ba1.5k sqft104 Lamplighter Cir, Winston Salem, NC 27104Off Market
- $219,2003 bd3 ba1.9k sqft106 Lamplighter Cir, Winston Salem, NC 27104Off Market
- $202,7003 bd2 ba1.6k sqft108 Lamplighter Cir, Winston Salem, NC 27104Off Market
- $233,9003 bd2 ba2.1k sqft103 Lamplighter Cir, Winston Salem, NC 27104Off Market
- $228,9004 bd2 ba2k sqft101 Lamplighter Cir, Winston Salem, NC 27104Off Market
Nearby schools
GreatSchools rating
- 9/10Meadowlark ElementaryGrades: PK-5Distance: 0.9 mi
- 5/10Meadowlark MiddleGrades: 6-8Distance: 0.9 mi
- 9/10Reagan High SchoolGrades: 9-12Distance: 5.7 mi
Schools provided by the listing agent
- Elementary: Meadowlark
- Middle: Meadowlark
- High: Reagan
Source: Triad MLS. This data may not be complete. We recommend contacting the local school district to confirm school assignments for this home.
Get a cash offer in 3 minutes
Find out how much your home could sell for in as little as 3 minutes with a no-obligation cash offer.
Estimated market value
$237,700
Get a cash offer in 3 minutes
Find out how much your home could sell for in as little as 3 minutes with a no-obligation cash offer.
Estimated market value
$237,700
- North Carolina
- Forsyth County
- Winston-Salem
- 27104
- Stonebridge
- 100 Lamplighter Cir
Nearby cities
Nearby neighborhoods
Nearby zip codes
Other Winston-Salem Topics
