First of its kind in the area, condo home with ROOF TOP DECK. Conveniently located in the heart of McMinnville. *Sellers are paying the first TWO YEARS of HOA fees for the buyer. The home features open-concept style living, soaring ceilings, loft with its own private bath and walk-in closet. The kitchen features granite counters, Granite island w/ bar seating, pantry, stove, dishwasher and laundry room and an additional half bath. Other features, recessed lighting, tile in bathroom, tile shower w/glass door and ceiling fans. You will also have a 16x25 partial covered roof top deck with beautiful views and overlooking town with privacy and the pretty finished pine covered shelter roof which is also equipped with outlets and lighting. This beauty also has a oversized two car open garage 25x27 a full size pick up truck will fit in easily. Private key pad entry's for extra security. TPO roofing- extremely durable.
Closed
$228,000
100 Lance St #A, McMinnville, TN 37110
1beds
1,128sqft
Apartment, Residential, Condominium
Built in 2023
-- sqft lot
$227,800 Zestimate®
$202/sqft
$1,681 Estimated rent
Home value
$227,800
$212,000 - $244,000
$1,681/mo
Zestimate® history
Owner options
List your home for rent
$1,681/mo
Rent Zestimate®
Find your next renter with Zillow Rental Manager. Plus, with online applications, you can quickly screen prospective tenants – for free.
$1,681/mo
Rent Zestimate®
Refinance and save
$1,480/mo
Est. payment
Refinancing to a lower rate could help reduce your monthly payments and save thousands over the life of the loan.
$1,480/mo
Est. payment
Explore your selling options
Work with a Zillow partner agent
Leverage their expertise and Zillow's premium Showcase listings to get your home seen by more buyers.
Get startedList with your own agent
Get your home in front of millions of buyers by listing it on Zillow.
Learn how to do itSell it yourself
Take full control of how buyers see your home on Zillow by listing For Sale by Owner (FSBO).
List your homeWhat's special
Zillow last checked:
Listing updated:
Listed by:
Dana Dillinger 931-434-2491,
RE/MAX 1st Realty
Bought with:
Dana Dillinger, 318705
RE/MAX 1st Realty
Source: RealTracs MLS as distributed by MLS GRID,MLS#: 2636562
Facts & features
Interior
Bedrooms & bathrooms
- Bedrooms: 1
- Bathrooms: 2
- Full bathrooms: 1
- 1/2 bathrooms: 1
Kitchen
- Area: 156 Square Feet
- Dimensions: 13x12
Living room
- Area: 276 Square Feet
- Dimensions: 23x12
Heating
- Central
Cooling
- Central Air
Appliances
- Included: Dishwasher, Microwave, Electric Oven, Electric Range
- Laundry: Electric Dryer Hookup, Washer Hookup
Features
- Ceiling Fan(s), Pantry, Walk-In Closet(s)
- Flooring: Laminate, Tile
- Has fireplace: No
Interior area
- Total structure area: 1,128
- Total interior livable area: 1,128 sqft
- Finished area above ground: 1,128
Property
Parking
- Total spaces: 2
- Parking features: Garage Faces Rear
- Attached garage spaces: 2
Features
- Levels: One
- Stories: 2
- Patio & porch: Deck, Covered
- Has view: Yes
- View description: City, Mountain(s)
Lot
- Size: 7,840 Square Feet
- Dimensions: 128 x 151.5 IRR
- Features: Private
Details
- Parcel number: 059M E 00800 000
- Special conditions: Standard
Construction
Type & style
- Home type: Condo
- Architectural style: Split Level
- Property subtype: Apartment, Residential, Condominium
- Attached to another structure: Yes
Materials
- Stone, Vinyl Siding
- Roof: Membrane
Condition
- New construction: Yes
- Year built: 2023
Utilities & green energy
- Sewer: Public Sewer
- Water: Public
- Utilities for property: Water Available
Green energy
- Energy efficient items: Windows
Community & HOA
Community
- Subdivision: The Seventy Three At Magnolia Corner
HOA
- Has HOA: Yes
- Services included: Maintenance Grounds
- HOA fee: $80 monthly
Location
- Region: Mcminnville
Financial & listing details
- Price per square foot: $202/sqft
- Annual tax amount: $573
- Date on market: 3/29/2024
Price history
| Date | Event | Price |
|---|---|---|
| 8/23/2024 | Sold | $228,000$202/sqft |
Source:  RealTracs MLS as distributed by MLS GRID #2636562 Report a problem RealTracs MLS as distributed by MLS GRID #2636562 Report a problem | ||
| 7/22/2024 | Pending sale | $228,000$202/sqft |
Source: RealTracs MLS as distributed by MLS GRID #2636562 Report a problem | ||
| 4/30/2024 | Price change | $228,000-8.4%$202/sqft |
Source: RealTracs MLS as distributed by MLS GRID #2636562 Report a problem | ||
| 4/24/2024 | Price change | $249,000-0.4%$221/sqft |
Source: RealTracs MLS as distributed by MLS GRID #2636562 Report a problem | ||
| 3/29/2024 | Listed for sale | $250,000$222/sqft |
Source: RealTracs MLS as distributed by MLS GRID #2636562 Report a problem | ||
| 3/28/2024 | Listing removed | -- |
Source: RealTracs MLS as distributed by MLS GRID #2603121 Report a problem | ||
| 12/20/2023 | Listed for sale | $250,000$222/sqft |
Source: RealTracs MLS as distributed by MLS GRID #2603121 Report a problem | ||
Public tax history
Tax history is unavailable.
Neighborhood: 37110
Nearby homes
- $157,6003 bd1 ba1.3k sqft100 Lance St, McMinnville, TN 37110Off Market
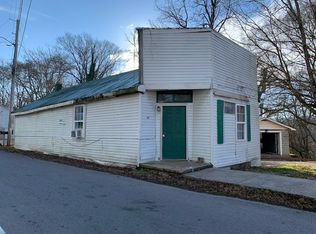
- $352,1002 bd1 ba2.6k sqft630 N Spring St, Mc Minnville, TN 37110Off Market

- $167,2001 bd1 ba1.5k sqft104 Lance St, McMinnville, TN 37110Off Market
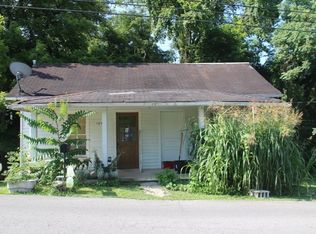
- $224,400-- bd2 ba1k sqft632 N Spring St, McMinnville, TN 37110Off Market
- $22,500-- bd1 ba1.1k sqft628 N Spring St, McMinnville, TN 37110Off Market
- $206,1003 bd1 ba1.3k sqft105 Lance St, McMinnville, TN 37110Sold
- $150,3003 bd1 ba984 sqft125 Kirby St, McMinnville, TN 37110Off Market
- $239,9003 bd1 ba1k sqft634 N Spring St, McMinnville, TN 37110For Sale
Nearby schools
GreatSchools rating
- 4/10Bobby Ray MemorialGrades: PK-5Distance: 0.5 mi
- 4/10Warren County Middle SchoolGrades: 6-8Distance: 0.4 mi
- 5/10Warren County High SchoolGrades: 9-12Distance: 4 mi
Schools provided by the listing agent
- Elementary: Bobby Ray Memorial
- Middle: Warren County Middle School
- High: Warren County High School
Source: RealTracs MLS as distributed by MLS GRID. This data may not be complete. We recommend contacting the local school district to confirm school assignments for this home.


Get pre-qualified for a loan
At Zillow Home Loans, we can pre-qualify you in as little as 5 minutes with no impact to your credit score.An equal housing lender. NMLS #10287.
- Tennessee
- Warren County
- McMinnville
- 37110
- 100 Lance St Unit A
Nearby cities
Nearby zip codes
Other McMinnville Topics
