Welcome home to this adorable home nestled in the friendly community of Fairways North at Westridge in FISD. The property is a delightful single-story residence featuring a classic brick exterior and a meticulously maintained lawn, enhanced by mature trees that offer generous shade. The inviting interior showcases an expansive living room with soaring ceilings , brand new laminate wood floors throughout and expansive windows, bathing the space in natural light. The contemporary kitchen is equipped with a sleek granite countertops, a convenient center island, stainless steel appliances that include a gas cooktop, a walk-in pantry and abundant cabinetry for storage. The adjacent breakfast area flows effortlessly, creating an ideal setting for gatherings, with direct access to a tranquil backyard oasis and greenspace. The master suite is a luxurious retreat, boasting an en-suite bathroom with dual vanities, a relaxing soaking tub, and a stylish glass-enclosed shower. Additional bedrooms are spacious and well-appointed, perfect for family members or guests, supported by a shared bathroom. The backyard is a true entertainer’s paradise, featuring a vast grassy expanse and a fenced boundary ensuring privacy w separate fenced area for pets or storage. This home beautifully blends comfort and elegance, making it an exceptional choice for buyers. Please note the home has New HVAC, New Floors, New Paint, New Landscape, New Roof!!! All done within the last month!
Sold
Price Unknown
100 Lansdale Dr, McKinney, TX 75072
3beds
1,820sqft
Single Family Residence
Built in 2006
9,583 Square Feet Lot
$406,100 Zestimate®
$--/sqft
$2,359 Estimated rent
Home value
$406,100
$386,000 - $430,000
$2,359/mo
Zestimate® history
Owner options
List your home for rent
$2,359/mo
Rent Zestimate®
Find your next renter with Zillow Rental Manager. Plus, with online applications, you can quickly screen prospective tenants – for free.
$2,359/mo
Rent Zestimate®
Refinance and save
$695/mo
Est. payment
Refinancing to a lower rate could help reduce your monthly payments and save thousands over the life of the loan.
$695/mo
Est. payment
Explore your selling options
Work with a Zillow partner agent
Leverage their expertise and Zillow's premium Showcase listings to get your home seen by more buyers.
Get startedList with your own agent
Get your home in front of millions of buyers by listing it on Zillow.
Learn how to do itSell it yourself
Take full control of how buyers see your home on Zillow by listing For Sale by Owner (FSBO).
List your homeWhat's special
Meticulously maintained lawnNew paintNew floorsNew landscapeSleek granite countertopsClassic brick exteriorContemporary kitchen
Zillow last checked:
Listing updated:
Listed by:
Amy Herzog 0634005 9727575889,
C21 Fine Homes Judge Fite 469-621-0081
Bought with:
Nancy Clay
C21 Fine Homes Judge Fite
Source: NTREIS,MLS#: 21167533
Facts & features
Interior
Bedrooms & bathrooms
- Bedrooms: 3
- Bathrooms: 2
- Full bathrooms: 2
Primary bedroom
- Features: Ceiling Fan(s)
- Level: First
- Dimensions: 17 x 20
Bedroom
- Features: Ceiling Fan(s)
- Level: First
- Dimensions: 13 x 12
Bedroom
- Features: Ceiling Fan(s)
- Level: First
- Dimensions: 10 x 11
Primary bathroom
- Level: First
- Dimensions: 9 x 13
Breakfast room nook
- Level: First
- Dimensions: 11 x 7
Dining room
- Level: First
- Dimensions: 21 x 10
Other
- Level: First
- Dimensions: 9 x 5
Kitchen
- Features: Built-in Features, Eat-in Kitchen, Granite Counters, Kitchen Island, Walk-In Pantry
- Level: First
- Dimensions: 13 x 10
Living room
- Features: Fireplace
- Level: First
- Dimensions: 17 x 16
Heating
- Central
Cooling
- Central Air, Ceiling Fan(s)
Appliances
- Included: Dishwasher, Electric Oven, Gas Cooktop, Disposal, Microwave
Features
- Built-in Features, Decorative/Designer Lighting Fixtures, Double Vanity, Eat-in Kitchen, Granite Counters, Kitchen Island, Open Floorplan, Pantry, Walk-In Closet(s)
- Flooring: Tile, Wood
- Has basement: No
- Number of fireplaces: 1
- Fireplace features: Gas Starter, Living Room
Interior area
- Total interior livable area: 1,820 sqft
Property
Parking
- Total spaces: 2
- Parking features: Driveway, Garage Faces Front
- Attached garage spaces: 2
- Has uncovered spaces: Yes
Features
- Levels: One
- Stories: 1
- Exterior features: Private Yard
- Pool features: None
- Fencing: Wood,Wrought Iron
Lot
- Size: 9,583 Square Feet
Details
- Parcel number: R870900A03501
Construction
Type & style
- Home type: SingleFamily
- Architectural style: Traditional,Detached
- Property subtype: Single Family Residence
Materials
- Brick
- Foundation: Slab
- Roof: Composition
Condition
- Year built: 2006
Utilities & green energy
- Sewer: Public Sewer
- Water: Public
- Utilities for property: Electricity Available, Natural Gas Available, Sewer Available, Separate Meters, Water Available
Community & HOA
Community
- Features: Curbs, Sidewalks
- Subdivision: Fairways North At Westridge
HOA
- Has HOA: Yes
- Services included: All Facilities, Maintenance Grounds
- HOA fee: $695 annually
- HOA name: Assured Management
- HOA phone: 469-480-8000
Location
- Region: Mckinney
Financial & listing details
- Tax assessed value: $484,592
- Annual tax amount: $6,724
- Date on market: 2/1/2026
- Cumulative days on market: 148 days
- Listing terms: Cash,Conventional,1031 Exchange,FHA,VA Loan
- Electric utility on property: Yes
- Road surface type: Asphalt
Price history
| Date | Event | Price |
|---|---|---|
| 3/23/2026 | Sold | -- |
Source: NTREIS #21167533 Report a problem | ||
| 3/3/2026 | Pending sale | $400,000$220/sqft |
Source: NTREIS #21167533 Report a problem | ||
| 2/23/2026 | Contingent | $400,000$220/sqft |
Source: NTREIS #21167533 Report a problem | ||
| 2/12/2026 | Price change | $400,000-3.6%$220/sqft |
Source: NTREIS #21167533 Report a problem | ||
| 2/1/2026 | Listed for sale | $415,000$228/sqft |
Source: NTREIS #21167533 Report a problem | ||
| 2/1/2026 | Listing removed | $415,000$228/sqft |
Source: NTREIS #21067226 Report a problem | ||
| 1/9/2026 | Price change | $415,000-2.4%$228/sqft |
Source: NTREIS #21067226 Report a problem | ||
| 10/3/2025 | Price change | $425,000-2.3%$234/sqft |
Source: NTREIS #21067226 Report a problem | ||
| 9/26/2025 | Listed for sale | $435,000+90%$239/sqft |
Source: NTREIS #21067226 Report a problem | ||
| 10/24/2014 | Sold | -- |
Source: Agent Provided Report a problem | ||
| 9/10/2014 | Price change | $229,000-3.3%$126/sqft |
Source: Heritage One, REALTORS #13004608 Report a problem | ||
| 8/23/2014 | Listed for sale | $236,900$130/sqft |
Source: Heritage One, REALTORS #13004608 Report a problem | ||
Public tax history
| Year | Property taxes | Tax assessment |
|---|---|---|
| 2025 | $5,814 +2.3% | $442,532 +10% |
| 2024 | $5,681 +13% | $402,302 +10% |
| 2023 | $5,026 -13.5% | $365,729 +10% |
| 2022 | $5,810 +1.2% | $332,481 +10% |
| 2021 | $5,742 +3.4% | $302,255 +6% |
| 2020 | $5,553 -1.6% | $285,088 +0.2% |
| 2019 | $5,640 -5% | $284,530 +0.1% |
| 2018 | $5,939 +7.1% | $284,143 +6.4% |
| 2017 | $5,547 | $266,962 +4.4% |
| 2016 | $5,547 +11.8% | $255,680 +8.2% |
| 2015 | $4,961 | $236,196 +12.4% |
| 2014 | $4,961 | $210,196 +14.4% |
| 2013 | -- | $183,714 -1.8% |
| 2012 | -- | $187,134 +4.7% |
| 2011 | -- | $178,748 0% |
| 2010 | -- | $178,749 +0.6% |
| 2009 | -- | $177,626 -8.9% |
| 2008 | -- | $194,913 -6% |
| 2007 | -- | $207,286 +936.4% |
| 2006 | -- | $20,000 |
Find assessor info on the county website
Neighborhood: Westridge
Nearby homes
- $410,7003 bd2 ba1.6k sqft104 Lansdale Dr, McKinney, TX 75072Off Market
- $339,8003 bd2 ba1.6k sqft9428 Caliente Dr, McKinney, TX 75072Off Market

- $350,700-- bd-- ba-- sqft9428 Caliente Dr, McKinney, TX 75072Off Market
- $428,2004 bd2 ba1.9k sqft108 Lansdale Dr, McKinney, TX 75072Off Market
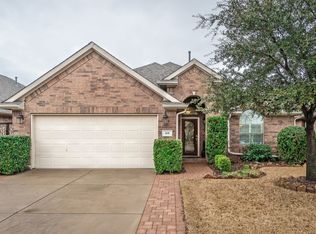
- $405,1004 bd2 ba1.9k sqft9424 Caliente Dr, McKinney, TX 75072Off Market
- $431,8003 bd2 ba2k sqft112 Lansdale Dr, McKinney, TX 75072Off Market
- $--3 bd2 ba1.6k sqft9420 Caliente Dr, McKinney, TX 75072Sold
- $400,6004 bd2 ba2.2k sqft101 Lansdale Dr, McKinney, TX 75072Off Market
Nearby schools
GreatSchools rating
- 9/10Sonntag Elementary SchoolGrades: PK-5Distance: 1.1 mi
- 10/10Roach Middle SchoolGrades: 6-8Distance: 1.6 mi
- 8/10Heritage High SchoolGrades: 9-12Distance: 1.9 mi
Schools provided by the listing agent
- Elementary: Sonntag
- Middle: Roach
- High: Heritage
- District: Frisco ISD
Source: NTREIS. This data may not be complete. We recommend contacting the local school district to confirm school assignments for this home.
Get a cash offer in 3 minutes
Find out how much your home could sell for in as little as 3 minutes with a no-obligation cash offer.
Estimated market value
$406,100
Get a cash offer in 3 minutes
Find out how much your home could sell for in as little as 3 minutes with a no-obligation cash offer.
Estimated market value
$406,100
- Texas
- Collin County
- McKinney
- 75072
- Westridge
- 100 Lansdale Dr
Nearby cities
Nearby neighborhoods
Nearby zip codes
Other McKinney Topics
