Skip main navigation
Closed
  • $390,000

    100 Lantana Dr, Locust Grove, GA 30248

    5beds
    3,227sqft
    Single Family Residence, Residential
    Built in 2004
    0.3 Acres Lot
    $377,700 Zestimate®
    $121/sqft
    $2,677 Estimated rent

    Home value

    $377,700

    Estimated sales range

    Not available

    $2,677/mo

    Zestimate® history
    Loading
    Loading...

    Owner options

    List your home for rent

    $2,677/mo

    Rent Zestimate®

    Find your next renter with Zillow Rental Manager. Plus, with online applications, you can quickly screen prospective tenants – for free.

    Learn more

    $2,677/mo

    Rent Zestimate®

    Refinance and save

    $3,578/mo

    Est. payment

    Refinancing to a lower rate could help reduce your monthly payments and save thousands over the life of the loan.

    See today's rates

    $3,578/mo

    Est. payment

    Explore your selling options

    Work with a Zillow partner agent

    Leverage their expertise and Zillow's premium Showcase listings to get your home seen by more buyers.

    Get started

    List with your own agent

    Get your home in front of millions of buyers by listing it on Zillow.

    Learn how to do it

    Sell it yourself

    Take full control of how buyers see your home on Zillow by listing For Sale by Owner (FSBO).

    List your home

    What's special

    Partially finished basementStunning viewsPlenty of natural lightOpen-concept layoutCozy fire pits
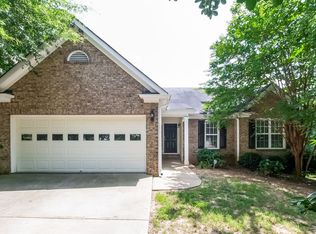
    Welcome to this beautifully designed 5-bedroom, 3-bathroom home that offers the perfect blend of comfort, style, and entertainment. Ideal for those who love to host, this property features expansive indoor and outdoor living spaces, including upper and lower inclosed decks that provide stunning views and ample room to relax or entertain. Step outside to enjoy multiple outdoor living areas complete with cozy fire pits-perfect for evening gatherings or quiet nights under the stars. The partially finished basement adds versatility, whether you're looking to create a game room, home theater, or private guest suite. Inside, the open-concept layout flows seamlessly between living, dining, and kitchen areas, offering plenty of natural light and room to grow. Whether you're hosting a summer barbecue or a holiday get-together, this home is built for making memories. Enjoy true resort-style living with access to Heron Bay's amenities: take a dip in the sparkling swimming pool, relax at the lake overlooking the Cole Reservoir, let the kids play in the fun-filled splash pad, or stay active with tennis courts/pickleball court and fitness center. Whether you're hosting a summer barbecue or enjoying a quiet evening under the stars, this home offers the perfect backdrop for making unforgettable memories.

    Zillow last checked:

    Listing updated:

    Listed by:

    Rachel Johnson,

    Keller Williams Realty ATL Part

    Bought with:

    Rachel Johnson, 414516

    Keller Williams Realty ATL Part

    Source: FMLS GA,MLS#: 7571233MLS Logo

    Facts & features

    Interior

    Bedrooms & bathrooms
    • Bedrooms: 5
    • Bathrooms: 3
    • Full bathrooms: 3
    • Main level bathrooms: 1
    • Main level bedrooms: 1
    Rooms
    • Room types: Basement
    Primary bedroom
    • Features: Sitting Room
    • Level: Sitting Room
    Bedroom
    • Features: Sitting Room
    Primary bathroom
    • Features: Double Vanity, Separate Tub/Shower
    Dining room
    • Features: Separate Dining Room
    Kitchen
    • Features: Breakfast Bar, Cabinets Other, Pantry, Solid Surface Counters, View to Family Room
    Heating
    • Natural Gas
    Cooling
    • Central Air, Gas
    Appliances
    • Included: Dishwasher, Gas Cooktop, Gas Oven, Gas Water Heater, Microwave, Refrigerator
    • Laundry: Upper Level
    Features
    • Double Vanity, High Ceilings 9 ft Main, High Ceilings 9 ft Upper, Walk-In Closet(s)
    • Flooring: Laminate, Other
    • Windows: Double Pane Windows, Insulated Windows
    • Basement: Bath/Stubbed,Finished,Full,Partial
    • Attic: Pull Down Stairs
    • Number of fireplaces: 1
    • Fireplace features: Factory Built, Family Room, Gas Starter
    • Common walls with other units/homes: No Common Walls
    Interior area
    • Total structure area: 3,227
    • Total interior livable area: 3,227 sqft
    • Finished area above ground: 2,327
    • Finished area below ground: 300

    Property

    Parking
    • Total spaces: 2
    • Parking features: Driveway, Garage, Garage Door Opener
    • Garage spaces: 1
    • Has uncovered spaces: Yes
    Accessibility
    • Accessibility features: None
    Features
    • Levels: Three Or More
    • Patio & porch: Covered, Deck, Enclosed, Rear Porch, Screened
    • Exterior features: Private Yard, Rain Gutters, No Dock
    • Pool features: None
    • Spa features: None
    • Fencing: None
    • Has view: Yes
    • View description: Neighborhood, Trees/Woods, Other
    • Waterfront features: None
    • Body of water: None
    Lot
    • Size: 0.3 Acres
    • Dimensions: 115x115
    • Features: Back Yard, Corner Lot, Front Yard
    Details
    • Additional structures: None
    • Parcel number: 080A01129000
    • Other equipment: None
    • Horse amenities: None

    Construction

    Type & style
    • Home type: SingleFamily
    • Architectural style: Traditional
    • Property subtype: Single Family Residence, Residential
    Materials
    • Brick Front, Cement Siding
    • Foundation: Concrete Perimeter
    • Roof: Composition
    Condition
    • Resale
    • New construction: No
    • Year built: 2004

    Utilities & green energy

    • Electric: 220 Volts
    • Sewer: Public Sewer
    • Water: Public
    • Utilities for property: Cable Available, Electricity Available, Natural Gas Available, Phone Available, Sewer Available, Underground Utilities, Water Available
    Green energy
    • Energy efficient items: None
    • Energy generation: None

    Community & HOA

    Community
    • Features: Clubhouse, Country Club, Dog Park, Fitness Center, Golf, Homeowners Assoc, Lake, Pickleball, Playground, Pool, Sidewalks
    • Security: Carbon Monoxide Detector(s), Fire Alarm, Secured Garage/Parking, Smoke Detector(s)
    • Subdivision: Pinehurst
    HOA
    • Has HOA: Yes
    • Services included: Maintenance Grounds, Swim, Tennis
    • HOA fee: $1,170 annually
    Location
    • Region: Locust Grove

    Financial & listing details

    • Price per square foot: $121/sqft
    • Tax assessed value: $360,100
    • Annual tax amount: $4,376
    • Date on market: 5/2/2025
    • Cumulative days on market: 180 days
    • Listing terms: Cash,Conventional,FHA,VA Loan
    • Ownership: Fee Simple
    • Electric utility on property: Yes
    • Road surface type: Asphalt, Paved

    Price history

    DateEventPrice
    7/8/2025Sold$390,000$121/sqft
    Source: FMLS GA #7571233 Report a problem
    6/4/2025Pending sale$390,000$121/sqft
    Source: GAMLS #10513107 Report a problem
    6/2/2025Price change$390,000-2.5%$121/sqft
    Source: GAMLS #10513107 Report a problem
    5/2/2025Listed for sale$400,000-5.9%$124/sqft
    Source: GAMLS #10513107 Report a problem
    5/1/2025Listing removed$424,900$132/sqft
    Source: FMLS GA #7491987 Report a problem
    11/15/2024Listed for sale$424,900+121.1%$132/sqft
    Source: GAMLS #10413777 Report a problem
    1/1/2009Sold$192,150-13.5%$60/sqft
    Source: Agent Provided Report a problem
    5/9/2005Sold$222,200$69/sqft
    Source: Public Record Report a problem

    Public tax history

    YearProperty taxesTax assessment
    2025$4,385 +0.2%$144,040 +2%
    2024$4,376 +14.8%$141,280 +2.6%
    2023$3,812 +6.4%$137,720 +29%
    2022$3,581 +14.7%$106,800 +22.1%
    2021$3,122 +8.4%$87,480 +10.2%
    2020$2,879 +16.8%$79,400 +15.7%
    2019$2,465 -4.8%$68,600 -4.5%
    2018$2,589 +10.1%$71,840 +14.7%
    2016$2,352 +5.1%$62,640 -3.9%
    2015$2,236 -6.6%$65,160 +11.6%
    2014$2,393 $58,400
    2013-- --
    2012-- --
    2011-- --
    2010-- --
    2009-- --
    2008$2,726 -2%--
    2007$2,781 -11.1%$85,440 +1.7%
    2005$3,129 $84,040 +2.4%
    2004$3,129 $82,080
    Find assessor info on the county website

    Neighborhood: 30248

    Nearby schools

    GreatSchools rating
    Schools provided by the listing agent
    • Elementary: Bethlehem - Henry
    • Middle: Luella
    • High: Luella

    Source: FMLS GA. This data may not be complete. We recommend contacting the local school district to confirm school assignments for this home.

    Get a cash offer in 3 minutes
    Find out how much your home could sell for in as little as 3 minutes with a no-obligation cash offer.
    Estimated market value
    $377,700
    Get a cash offer in 3 minutes
    Find out how much your home could sell for in as little as 3 minutes with a no-obligation cash offer.
    Estimated market value
    $377,700