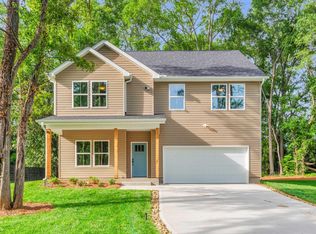
Welcome to 100 Larkspur Drive, a charming Traditional Single Family Home nestled in the heart of Greenville, South Carolina. Situated on a sprawling 0.96-acre lot, this property offers a perfect blend of spacious living and natural serenity. As you approach, you'll be captivated by the expansive, wooded landscape adorned with majestic mature trees, creating a picturesque setting that invites you to call this place home. The generous lot, spanning nearly 1 acre, ensures ample space for outdoor activities, gardening, or simply basking in the tranquility of nature. Step inside and discover a home that combines modern comfort with timeless elegance. Boasting 4 bedrooms and 2.5 bathrooms, this residence is designed for both relaxation and entertainment. The open floor plan seamlessly connects the living spaces, creating a welcoming atmosphere for family gatherings and social events. The kitchen, the heart of any home, awaits your culinary adventures with its contemporary appliances, ample counter space, and storage options. Imagine preparing delicious meals while enjoying views of the lush backyard through large windows that flood the space with natural light. This property offers not just a home but a lifestyle. Its strategic location ensures convenience in every aspect of daily life. A 12-minute drive takes you to Cherrydale Point, a hub of shopping, dining, and entertainment. For your grocery needs and more, Western Square is just a 4-minute drive away. Travel enthusiasts will appreciate the proximity to Greenville Downtown Airport, a mere 21-minute drive, connecting you effortlessly to various destinations. Families with young learners will find solace in the 3-minute drive to Berea Elementary School, providing quality education in a nearby and safe environment. In summary, 100 Larkspur Drive is more than just a residence; it's a retreat, a haven where the harmony of nature meets the comfort of modern living. With its prime location, thoughtful design, and natural allure, this home embodies the ideal Greenville lifestyle. Don't miss the opportunity to make this your sanctuary and create cherished memories in a place you'll be proud to call your own.
Sold for $399,900
$399,900
100 Larkspur Dr, Greenville, SC 29617
4beds
2,182sqft
Single Family Residence, Residential
Built in ----
0.96 Acres Lot
$431,200 Zestimate®
$183/sqft
$2,620 Estimated rent
Home value
$431,200
$410,000 - $453,000
$2,620/mo
Zestimate® history
Owner options
List your home for rent
$2,620/mo
Rent Zestimate®
Find your next renter with Zillow Rental Manager. Plus, with online applications, you can quickly screen prospective tenants – for free.
$2,620/mo
Rent Zestimate®
Refinance and save
$2,344/mo
Est. payment
Refinancing to a lower rate could help reduce your monthly payments and save thousands over the life of the loan.
$2,344/mo
Est. payment
Explore your selling options
Work with a Zillow partner agent
Leverage their expertise and Zillow's premium Showcase listings to get your home seen by more buyers.
Get startedList with your own agent
Get your home in front of millions of buyers by listing it on Zillow.
Learn how to do itSell it yourself
Take full control of how buyers see your home on Zillow by listing For Sale by Owner (FSBO).
List your homeWhat's special
Majestic mature treesContemporary appliancesOpen floor planThoughtful designSpacious livingLarge windowsNatural allure
Zillow last checked:
Listing updated:
Listed by:
Coleman Warren 864-290-9394,
Vista Real Estate, LLC
Bought with:
Coleman Warren
Vista Real Estate, LLC
Source: Greater Greenville AOR,MLS#: 1510084
Facts & features
Interior
Bedrooms & bathrooms
- Bedrooms: 4
- Bathrooms: 3
- Full bathrooms: 2
- 1/2 bathrooms: 1
Rooms
- Room types: Laundry, Office/Study, Bonus Room/Rec Room
Primary bedroom
- Area: 208
- Dimensions: 13 x 16
Bedroom 2
- Area: 154
- Dimensions: 14 x 11
Bedroom 3
- Area: 110
- Dimensions: 11 x 10
Bedroom 4
- Area: 90
- Dimensions: 10 x 9
Primary bathroom
- Features: Double Sink, Full Bath, Walk-In Closet(s)
Dining room
- Area: 165
- Dimensions: 11 x 15
Kitchen
- Area: 105
- Dimensions: 7 x 15
Office
- Area: 255
- Dimensions: 15 x 17
Den
- Area: 255
- Dimensions: 15 x 17
Heating
- Electric
Cooling
- Central Air
Appliances
- Included: None, Electric Water Heater
- Laundry: 2nd Floor, Walk-in, Electric Dryer Hookup, Laundry Room
Features
- High Ceilings, Ceiling Fan(s), Ceiling Smooth, Granite Counters, Open Floorplan, Walk-In Closet(s), Pantry
- Flooring: Carpet, Vinyl
- Windows: Tilt Out Windows
- Basement: None
- Attic: Pull Down Stairs,Storage
- Has fireplace: No
- Fireplace features: None
Interior area
- Total structure area: 2,182
- Total interior livable area: 2,182 sqft
Property
Parking
- Total spaces: 2
- Parking features: Attached, Paved
- Attached garage spaces: 2
- Has uncovered spaces: Yes
Features
- Levels: Two
- Stories: 2
- Patio & porch: Front Porch
- Waterfront features: Creek
Lot
- Size: 0.96 Acres
- Features: Few Trees, Wooded, 1/2 - Acre
- Topography: Level
Details
- Parcel number: B013020100110
Construction
Type & style
- Home type: SingleFamily
- Architectural style: Transitional
- Property subtype: Single Family Residence, Residential
Materials
- Vinyl Siding
- Foundation: Slab
- Roof: Architectural
Condition
- Under Construction
- New construction: Yes
Details
- Builder name: Craftwell Homes
Utilities & green energy
- Sewer: Public Sewer
- Water: Public
- Utilities for property: Cable Available
Community & HOA
Community
- Features: None
- Security: Smoke Detector(s)
- Subdivision: None
HOA
- Has HOA: No
- Services included: None
Location
- Region: Greenville
Financial & listing details
- Price per square foot: $183/sqft
- Tax assessed value: $390,860
- Annual tax amount: $3,631
- Date on market: 10/6/2023
Price history
| Date | Event | Price |
|---|---|---|
| 2/9/2024 | Sold | $399,900$183/sqft |
Source:  Greater Greenville AOR #1510084 Report a problem Greater Greenville AOR #1510084 Report a problem | ||
| 11/3/2023 | Contingent | $399,900$183/sqft |
Source: Greater Greenville AOR #1510084 Report a problem | ||
| 10/6/2023 | Listed for sale | $399,900$183/sqft |
Source: Greater Greenville AOR #1510084 Report a problem | ||
Public tax history
| Year | Property taxes | Tax assessment |
|---|---|---|
| 2024 | $3,631 +609.2% | $390,860 +1718% |
| 2023 | $512 | $21,500 |
Find assessor info on the county website
Neighborhood: 29617
Nearby homes
- $400,1004 bd3 ba2.1k sqft14 Larkspur Dr, Greenville, SC 29617Sold

- $430,0004 bd3 ba2.6k sqft10 Larkspur Dr, Greenville, SC 29617Sold
- $277,8002 bd2 ba1.3k sqft200 Larkspur Dr, Greenville, SC 29617Off Market
- $265,6002 bd2 ba1.3k sqft200 Larkspur Dr, Greenville, SC 29617Off Market
- $258,2003 bd2 ba1.7k sqft3 Avon St, Greenville, SC 29617Off Market
- $251,7003 bd2 ba1.5k sqft9 Larkspur Dr, Greenville, SC 29617Off Market
- $222,2003 bd1 ba1.7k sqft101 Larkspur Dr, Greenville, SC 29617Off Market
- $246,8003 bd2 ba1.4k sqft1 Lilac St, Greenville, SC 29617Off Market
Nearby schools
GreatSchools rating
- 7/10Monaview Elementary SchoolGrades: PK-5Distance: 0.8 mi
- 2/10Berea Middle SchoolGrades: 6-8Distance: 3.1 mi
- 2/10Berea High SchoolGrades: 9-12Distance: 0.8 mi
Schools provided by the listing agent
- Elementary: Monaview
- Middle: Berea
- High: Berea
Source: Greater Greenville AOR. This data may not be complete. We recommend contacting the local school district to confirm school assignments for this home.
Get a cash offer in 3 minutes
Find out how much your home could sell for in as little as 3 minutes with a no-obligation cash offer.
Estimated market value
$431,200
Get a cash offer in 3 minutes
Find out how much your home could sell for in as little as 3 minutes with a no-obligation cash offer.
Estimated market value
$431,200
- South Carolina
- Greenville County
- Greenville
- 29617
- 100 Larkspur Dr
Nearby cities
Nearby neighborhoods
Nearby zip codes
Other Greenville Topics
