Skip main navigation
Closed
  • $635,000

    100 Laurel Cir, Charlottesville, VA 22903

    3beds
    1,704sqft
    Single Family Residence
    Built in 1959
    10,018.8 Square Feet Lot
    $671,000 Zestimate®
    $373/sqft
    $2,897 Estimated rent

    Home value

    $671,000

    $637,000 - $705,000

    $2,897/mo

    Zestimate® history
    Loading
    Loading...

    Owner options

    List your home for rent

    $2,897/mo

    Rent Zestimate®

    Find your next renter with Zillow Rental Manager. Plus, with online applications, you can quickly screen prospective tenants – for free.

    Learn more

    $2,897/mo

    Rent Zestimate®

    Refinance and save

    $3,794/mo

    Est. payment

    Refinancing to a lower rate could help reduce your monthly payments and save thousands over the life of the loan.

    See today's rates

    $3,794/mo

    Est. payment

    Explore your selling options

    Work with a Zillow partner agent

    Leverage their expertise and Zillow's premium Showcase listings to get your home seen by more buyers.

    Get started

    List with your own agent

    Get your home in front of millions of buyers by listing it on Zillow.

    Learn how to do it

    Sell it yourself

    Take full control of how buyers see your home on Zillow by listing For Sale by Owner (FSBO).

    List your home

    What's special

    Modern linesSophisticated kitchenHigh-end finishesOffice spaceStunning tile workLarge roof overhangsQuartz countertops
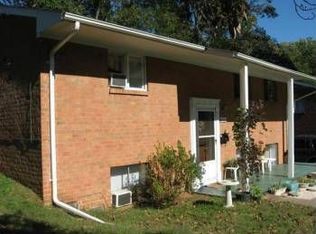
    Reminiscent of a California bungalow with modern lines and large roof overhangs, this home is renovated from top to bottom with high-end finishes and new major systems by a renowned interior designer. A recent remodel included a new roof, Anderson windows + doors, a gorgeous kitchen, stunning bathrooms, flooring, electrical, plumbing, spray foam insulation, interior + exterior paint, and sewer line replacement. The sophisticated kitchen features custom cabinetry, quartz countertops, a porcelain sink, and Fisher & Paykel appliances. The waterfall quartz island is the centerpiece of the open concept space, which connects the sitting and living areas with a great flow for easy living and entertaining. Stunning tile work creates a spa-like setting in each of the 3 full bathrooms, the largest of which is attached to the primary bedroom and features reclaimed Morrocan tile. A bonus space on the terrace level could serve as a den, office space, or an extra bedroom/in-law suite. The attention to detail continues to the exterior with updates to the carport, extensive landscaping, and a patio with a built-in fire pit. The large backyard is a private oasis! This location is convenient to local parks, UVA, downtown, and Southside shopping.

    Zillow last checked:

    Listing updated:

    Listed by:

    JACKIE KINGMA 434-326-8150,

    NEST REALTY GROUP

    Bought with:

    KELLI WATHEN, 0225238315

    NEST REALTY GROUP

    Source: CAAR,MLS#: 642820MLS LogoOriginating MLS: Charlottesville Area Association of Realtors

    Facts & features

    Interior

    Bedrooms & bathrooms
    • Bedrooms: 3
    • Bathrooms: 3
    • Full bathrooms: 3
    Primary bedroom
    • Level: Second
    Bedroom
    • Level: Second
    Primary bathroom
    • Level: Second
    Bathroom
    • Level: Basement
    Bathroom
    • Level: Second
    Bonus room
    • Level: Basement
    Kitchen
    • Level: First
    Living room
    • Level: First
    Heating
    • Forced Air, Natural Gas
    Cooling
    • Central Air
    Appliances
    • Included: Built-In Oven, Dishwasher, Gas Range, Other, See Remarks, Dryer, Washer
    Features
    • Primary Downstairs, Remodeled
    • Flooring: Ceramic Tile, Hardwood, Luxury Vinyl Plank
    • Windows: Low-Emissivity Windows
    • Basement: Walk-Out Access
    Interior area
    • Total structure area: 1,704
    • Total interior livable area: 1,704 sqft
    • Finished area above ground: 1,107
    • Finished area below ground: 597

    Property

    Parking
    • Total spaces: 2
    • Parking features: Asphalt, Carport, Off Street
    • Carport spaces: 2
    Features
    • Levels: Multi/Split
    • Patio & porch: Deck, Patio
    • Exterior features: Fire Pit
    • Fencing: Partial
    • Has view: Yes
    • View description: Garden, Trees/Woods
    Lot
    • Size: 10,018 sqft
    • Features: Landscaped, Level, Private
    Details
    • Parcel number: 240036000
    • Zoning description: R-1S (Small Lot) Residential

    Construction

    Type & style
    • Home type: SingleFamily
    • Architectural style: Bungalow
    • Property subtype: Single Family Residence
    Materials
    • Foam Insulation, Stick Built, Wood Siding
    • Foundation: Block
    • Roof: Architectural
    Condition
    • Updated/Remodeled
    • New construction: No
    • Year built: 1959

    Utilities & green energy

    • Sewer: Public Sewer
    • Water: Public
    • Utilities for property: Fiber Optic Available, Natural Gas Available

    Community & neighborhood

    Location
    • Region: Charlottesville
    • Subdivision: FOREST HILLS

    Price history

    DateEventPrice
    8/21/2023Sold$635,000-1.7%$373/sqft
    Source: CAAR #642820 Report a problem
    7/13/2023Pending sale$646,000$379/sqft
    Source: CAAR #642820 Report a problem
    6/22/2023Listed for sale$646,000+184.6%$379/sqft
    Source: CAAR #642820 Report a problem
    4/9/2020Sold$227,000+13.6%$133/sqft
    Source: Agent Provided Report a problem
    3/1/2020Pending sale$199,900$117/sqft
    Source: Montague Miller & Co. Realtors #600493 Report a problem
    2/24/2020Listed for sale$199,900+317.8%$117/sqft
    Source: MONTAGUE, MILLER & CO. - WESTFIELD #600493 Report a problem
    3/17/1981Sold$47,850$28/sqft
    Source: Agent Provided Report a problem

    Public tax history

    YearProperty taxesTax assessment
    2025$6,650 +15.3%$669,800 +15.6%
    2024$5,766 +97.6%$579,500 +96.4%
    2023$2,918 +130.9%$295,000 +12%
    2022$1,264 -42.5%$263,300 +13.7%
    2021$2,199 $231,500 +37.8%
    2020-- $168,000 -28%
    2019$443 +4.9%$233,200 +9.4%
    2018$422 $213,200 +1.4%
    2017-- $210,200 +6.2%
    2016$1,208 $198,000 +5%
    2015$1,208 $188,600
    2014$1,208 $188,600 -2.2%
    2013$1,208 $192,800
    2012$1,208 -48.1%--
    2011$2,328 --
    2010-- --
    2009$2,402 --
    2008-- $250,300 +5.4%
    2007-- $237,400 +20.9%
    2006-- $196,300 +17.5%
    2005-- $167,000 +15%
    2004-- $145,200

    Find assessor info on the county website

    Neighborhood: Fifeville

    Nearby schools

    GreatSchools rating
    Schools provided by the listing agent
    • Elementary: Johnson (Charlottesville)
    • Middle: Walker & Buford
    • High: Charlottesville

    Source: CAAR. This data may not be complete. We recommend contacting the local school district to confirm school assignments for this home.

    Get pre-qualified for a loan
    At Zillow Home Loans, we can pre-qualify you in as little as 5 minutes with no impact to your credit score.

    An equal housing lender. NMLS #10287.

    Sell for more on Zillow
    Get a Zillow Showcase℠ listing at no additional cost and you could sell for .
    $671,000
    2% more
    +$13,420
    With Zillow Showcase(estimated)
    $684,420