Look at this Beauty!!! This almost new home has so much to offer. Two bedrooms and two full baths downstairs and an additional 2 bedrooms and a bath upstairs. Open floor plan with light colors and natural light throughout. All custom cabinetry also features soft close hinges and custom window coverings through out. Wonderful roomy living room with a cozy fireplace. Located in the heart of Youngsville. Neighborhood features a pond and playground. All this and within walking distance from the Youngsville Mardi Gras Parade route!! Call today for a personal showing!
Sold
Price Unknown
100 Laurel Grove Blvd, Youngsville, LA 70592
4beds
1,896sqft
Single Family Residence
Built in 2021
7,405 Square Feet Lot
$-- Zestimate®
$--/sqft
$2,181 Estimated rent
Home value
Not available
Estimated sales range
Not available
$2,181/mo
Zestimate® history
Owner options
List your home for rent
$2,181/mo
Rent Zestimate®
Find your next renter with Zillow Rental Manager. Plus, with online applications, you can quickly screen prospective tenants – for free.
$2,181/mo
Rent Zestimate®
Refinance and save
$500/mo
Est. payment
Refinancing to a lower rate could help reduce your monthly payments and save thousands over the life of the loan.
$500/mo
Est. payment
Explore your selling options
Work with a Zillow partner agent
Leverage their expertise and Zillow's premium Showcase listings to get your home seen by more buyers.
Get startedList with your own agent
Get your home in front of millions of buyers by listing it on Zillow.
Learn how to do itSell it yourself
Take full control of how buyers see your home on Zillow by listing For Sale by Owner (FSBO).
List your homeWhat's special
Open floor planCustom cabinetrySoft close hingesCozy fireplaceCustom window coverings
Zillow last checked:
Listing updated:
Listed by:
Brandi C McKnight,
RE/MAX Acadiana
Source: RAA,MLS#: 25001605
Facts & features
Interior
Bedrooms & bathrooms
- Bedrooms: 4
- Bathrooms: 3
- Full bathrooms: 3
Heating
- Central, Natural Gas
Cooling
- Central Air
Appliances
- Included: Dishwasher, Disposal, Microwave, Gas Stove Con
- Laundry: Gas Dryer Hookup
Features
- High Ceilings, Built-in Features, Crown Molding, Double Vanity, Kitchen Island, Separate Shower, Standalone Tub, Varied Ceiling Heights, Walk-In Closet(s), Granite Counters
- Flooring: Tile, Vinyl Plank
- Windows: Window Treatments, Double Pane Windows
- Number of fireplaces: 1
- Fireplace features: 1 Fireplace, Gas
Interior area
- Total interior livable area: 1,896 sqft
Property
Parking
- Total spaces: 2
- Parking features: Garage, Garage Faces Rear
- Garage spaces: 2
- Has uncovered spaces: Yes
Features
- Stories: 2
- Patio & porch: Covered
- Fencing: Wood
Lot
- Size: 7,405 Square Feet
- Dimensions: 47.06 x 35.30 x 84.86 x 71.80 x 110.13
- Features: 0 to 0.5 Acres, Corner Lot
Details
- Parcel number: 6151226
- Zoning: Residential
- Special conditions: Arms Length
Construction
Type & style
- Home type: SingleFamily
- Architectural style: Other,Traditional
- Property subtype: Single Family Residence
Materials
- Stucco
- Foundation: Post Tension, Slab
Condition
- Resale
- Year built: 2021
Utilities & green energy
- Electric: Elec: SLEMCO
- Gas: Gas: Delta Utilities
- Sewer: Public Sewer
Community & HOA
Community
- Features: Other, Park, Playground
- Subdivision: Laurel Grove
HOA
- Has HOA: Yes
- Amenities included: Recreation Facilities
- Services included: Maintenance Grounds
- HOA fee: $500 annually
Location
- Region: Youngsville
Financial & listing details
- Tax assessed value: $500
- Date on market: 2/20/2025
- Exclusions: Other - See Remarks, Refrigerator
- Electric utility on property: Yes
Price history
| Date | Event | Price |
|---|---|---|
| 9/15/2025 | Sold | -- |
Source:  RAA #25001605 Report a problem RAA #25001605 Report a problem | ||
| 8/28/2025 | Pending sale | $299,900$158/sqft |
Source: RAA #25001605 Report a problem | ||
| 7/14/2025 | Price change | $299,900-3.2%$158/sqft |
Source: RAA #25001605 Report a problem | ||
| 7/3/2025 | Price change | $309,900-2.9%$163/sqft |
Source: RAA #25001605 Report a problem | ||
| 6/4/2025 | Price change | $319,000-3%$168/sqft |
Source: RAA #25001605 Report a problem | ||
| 4/14/2025 | Price change | $329,000-0.3%$174/sqft |
Source: RAA #25001605 Report a problem | ||
| 4/4/2025 | Price change | $329,900-1.2%$174/sqft |
Source: RAA #25001605 Report a problem | ||
| 3/31/2025 | Price change | $333,900-0.3%$176/sqft |
Source: RAA #25001605 Report a problem | ||
| 2/20/2025 | Listed for sale | $334,900+17.1%$177/sqft |
Source: RAA #25001605 Report a problem | ||
| 1/28/2022 | Sold | -- |
Source: RAA #21008053 Report a problem | ||
| 10/22/2021 | Pending sale | $285,900$151/sqft |
Source: RAA #21008053 Report a problem | ||
| 8/30/2021 | Listed for sale | $285,900$151/sqft |
Source: RAA #21008053 Report a problem | ||
Public tax history
| Year | Property taxes | Tax assessment |
|---|---|---|
| 2015 | -- | $50 |
| 2013 | $5 | $50 |
Find assessor info on the county website
Neighborhood: 70592
Nearby homes
- $299,100-- bd-- ba-- sqft100 Laurel Grove Blvd, Youngsville, LA 70592Off Market
- $263,1003 bd2 ba1.4k sqft102 Laurel Grove Blvd, Youngsville, LA 70592Off Market
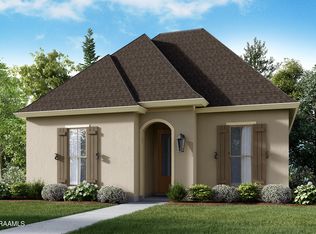
- $267,5003 bd2 ba1.4k sqft105 Sugar Ridge Ln, Youngsville, LA 70592Off Market
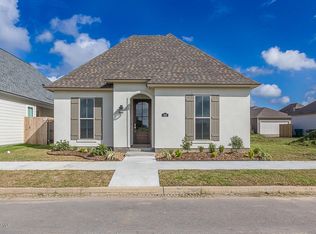
- $237,6003 bd2 ba1.4k sqft104 Laurel Grove Blvd, Youngsville, LA 70592Off Market
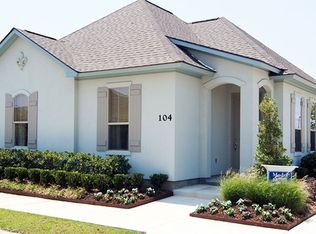
- $337,7003 bd2 ba1.4k sqft1110A Chemin Metairie Rd, Youngsville, LA 70592Off Market
- $276,6003 bd2 ba1.6k sqft103 Sugar Ridge Ln, Youngsville, LA 70592Off Market
- $346,000-- bd-- ba2k sqft100 Rue Des Bouvier, Youngsville, LA 70592Off Market
- $257,4003 bd2 ba1.4k sqft101 Harvey Cay Ln, Youngsville, LA 70592Off Market
Nearby schools
GreatSchools rating
- 8/10Ernest Gallet Elementary SchoolGrades: PK-5Distance: 0.2 mi
- 6/10Youngsville Middle SchoolGrades: 6-8Distance: 1.5 mi
- 10/10Southside High SchoolGrades: 9-12Distance: 3.1 mi
Schools provided by the listing agent
- Elementary: Ernest Gallet
- Middle: Youngsville
- High: Southside
Source: RAA. This data may not be complete. We recommend contacting the local school district to confirm school assignments for this home.
- Louisiana
- Lafayette Parish
- Youngsville
- 70592
- 100 Laurel Grove Blvd
Nearby cities
Nearby zip codes
Other Youngsville Topics
