Character and charm abound in this beautiful home in the desirable Irongate community. This home features a brand new roof, custom cabinets and granite in the kitchen, fresh paint throughout entire home, cathedral ceilings in the family room and a cozy woodburning fireplace. It sits on a large corner, fenced in lot. There are 3 bedrooms and 2.5 baths. Half bath is downstais. Don't forget the location! You will find this home close to grocery stores, restaurants, Summerville Medical Center and more. Washer, dryer and refrigerator convey with acceptable offer. A $1,300 Lender Credit is available and will be applied towards the buyer's closing costs and pre-paids if the buyer chooses to use the seller's preferred lender. Thiscredit is in addition to any negotiated seller concessions.
Closed
Zillow last checked:
Listing updated:
Bought with:
Realty ONE Group Coastal
Source: CTMLS,MLS#: 24001607
Price history
| Date | Event | Price |
|---|---|---|
| 2/28/2024 | Sold | $345,000-1.4%$211/sqft |
Source:  CTMLS #24001607 Report a problem CTMLS #24001607 Report a problem | ||
| 2/5/2024 | Contingent | $350,000$214/sqft |
Source: CTMLS #24001607 Report a problem | ||
| 1/22/2024 | Listed for sale | $350,000+53.5%$214/sqft |
Source: CTMLS #24001607 Report a problem | ||
| 11/30/2020 | Sold | $228,000-2.1%$139/sqft |
Source: CTMLS #20026410 Report a problem | ||
| 10/26/2020 | Pending sale | $232,900$142/sqft |
Source: ERA Wilder Realty Inc #20026410 Report a problem | ||
| 10/15/2020 | Price change | $232,900+1.3%$142/sqft |
Source: ERA Wilder Realty Inc #20026410 Report a problem | ||
| 9/26/2020 | Pending sale | $229,900$140/sqft |
Source: ERA Wilder Realty Inc #20026410 Report a problem | ||
| 9/24/2020 | Listed for sale | $229,900+14.9%$140/sqft |
Source: ERA Wilder Realty Inc #20026410 Report a problem | ||
| 6/8/2018 | Sold | $200,000-4.7%$122/sqft |
Source: CTMLS #18007935 Report a problem | ||
| 5/5/2018 | Pending sale | $209,900$128/sqft |
Source: Main Street #18007935 Report a problem | ||
| 4/3/2018 | Price change | $209,900-2.3%$128/sqft |
Source: Main Street #18007935 Report a problem | ||
| 3/23/2018 | Listed for sale | $214,900+40%$131/sqft |
Source: Carolina One Real Estate #18007935 Report a problem | ||
| 12/4/2013 | Sold | $153,500-0.9%$94/sqft |
Source: Public Record Report a problem | ||
| 10/25/2013 | Price change | $154,900-0.6%$95/sqft |
Source: BrandName Real Estate #1321839 Report a problem | ||
| 9/20/2013 | Price change | $155,900-1.3%$95/sqft |
Source: BrandName Real Estate #1321839 Report a problem | ||
| 9/2/2013 | Price change | $157,900-1.3%$96/sqft |
Source: BrandName Real Estate #1321839 Report a problem | ||
| 7/24/2013 | Price change | $159,900-2.2%$98/sqft |
Source: BrandName Real Estate #1321839 Report a problem | ||
| 7/18/2013 | Price change | $163,500-0.9%$100/sqft |
Source: BrandName Real Estate #1321839 Report a problem | ||
| 6/29/2013 | Price change | $165,000-2.9%$101/sqft |
Source: BrandName Real Estate #1321839 Report a problem | ||
| 6/15/2013 | Price change | $169,900-2.9%$104/sqft |
Source: BrandName Real Estate #1321839 Report a problem | ||
| 6/2/2013 | Listed for sale | $175,000-7.3%$107/sqft |
Source: BrandName Real Estate #1321839 Report a problem | ||
| 8/3/2007 | Sold | $188,800+8.5%$115/sqft |
Source: Public Record Report a problem | ||
| 9/8/2006 | Sold | $174,000$106/sqft |
Source: Public Record Report a problem | ||
Nearby homes
- $348,0003 bd2 ba1.5k sqft102 Laurels Curv, Summerville, SC 29485Off Market
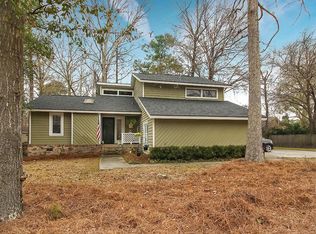
- $340,5004 bd2 ba1.7k sqft306 Savannah Round, Summerville, SC 29485Off Market

- $366,2003 bd2 ba1.8k sqft314 Savannah Round, Summerville, SC 29485Off Market
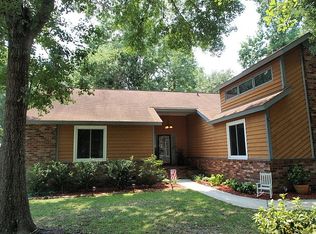
- $338,4003 bd2 ba2k sqft304 Savannah Round, Summerville, SC 29485Off Market

Get a cash offer in 3 minutes
Find out how much your home could sell for in as little as 3 minutes with a no-obligation cash offer.
Estimated market value
$363,100
