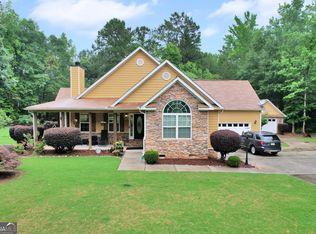
Well-maintained brick ranch situated on a 1.26-acre wooded corner lot in Monroe County, Georgia, with a side-entry garage. This inviting home offers 3 bedrooms, 2.5 bathrooms, plus a private office that could easily serve as a 4th bedroom, nursery, or flex space. The open floor plan features a kitchen overlooking the dining area and living room, anchored by a cozy gas fireplace. An abundance of windows fills the home with natural light, while the split-bedroom layout provides added privacy. An oversized laundry room with a utility sink adds everyday convenience. The home is served by a private well and is all electric, with propane supplying the gas fireplace. The spacious owner's suite features a large walk-in closet and an ensuite bath complete with a separate shower, garden tub, water closet, and linen closet. Generous closet space and two pantries provide exceptional storage throughout the home. Major updates include an architectural shingle roof installed approximately three years ago and a complete crawlspace overhaul completed in Fall 2025. Enjoy relaxing on the covered front porch or the screened back porch overlooking the private wooded backyard, complete with a concrete sitting area that's perfect for a fire pit. The natural setting is enhanced by thoughtful landscaping and attractive river rock landscape beds surrounding the home. The greenhouse and outbuilding remain, providing excellent space for gardening, hobbies, or additional storage. A rare combination of thoughtful updates, abundant storage, and peaceful outdoor living, this move-in-ready home also offers the benefit of a voluntary HOA with annual dues of just $35. Enjoy the privacy and beauty of 1.26 acres while being part of a welcoming community.
Active
$424,900
100 Laurelwood Dr, Jackson, GA 30233
3beds
2,103sqft
Single Family Residence
Built in 2003
1.27 Acres Lot
$328,700 Zestimate®
$202/sqft
$3/mo HOA
What's special
Cozy gas fireplacePrivate officeWell-maintained brick ranchSide-entry garageCovered front porchOpen floor planInviting home
- 2 days |
- 264 |
- 11 |
Zillow last checked:
Listing updated:
Listed by:
Angie M Burdeshaw 678-481-0590,
SouthSide, REALTORS
Source: GAMLS,MLS#: 10803512
Facts & features
Interior
Bedrooms & bathrooms
- Bedrooms: 3
- Bathrooms: 3
- Full bathrooms: 2
- 1/2 bathrooms: 1
- Main level bathrooms: 2
- Main level bedrooms: 3
Rooms
- Room types: Family Room, Foyer, Laundry, Office
Kitchen
- Features: Breakfast Area, Breakfast Bar, Kitchen Island, Pantry, Solid Surface Counters, Walk-in Pantry
Heating
- Central, Electric
Cooling
- Ceiling Fan(s), Central Air
Appliances
- Included: Dishwasher, Electric Water Heater, Microwave, Oven/Range (Combo)
- Laundry: Common Area, None
Features
- High Ceilings, Master On Main Level, Separate Shower, Soaking Tub, Split Bedroom Plan, Tile Bath, Walk-In Closet(s)
- Flooring: Carpet, Hardwood, Tile
- Basement: None
- Number of fireplaces: 1
- Fireplace features: Gas Log, Gas Starter
Interior area
- Total structure area: 2,103
- Total interior livable area: 2,103 sqft
- Finished area above ground: 2,103
- Finished area below ground: 0
Video & virtual tour
Property
Parking
- Parking features: Attached, Garage, Garage Door Opener, Kitchen Level, Side/Rear Entrance
- Has attached garage: Yes
Features
- Levels: One
- Stories: 1
- Patio & porch: Patio, Porch, Screened
- Exterior features: Other
Lot
- Size: 1.27 Acres
- Features: Corner Lot
Details
- Additional structures: Greenhouse, Outbuilding
- Parcel number: 012E001
Construction
Type & style
- Home type: SingleFamily
- Architectural style: Brick 4 Side
- Property subtype: Single Family Residence
Materials
- Brick
- Roof: Composition
Condition
- Resale
- New construction: No
- Year built: 2003
Utilities & green energy
- Sewer: Septic Tank
- Water: Well
- Utilities for property: Electricity Available, Propane, Water Available
Community & HOA
Community
- Features: None
- Subdivision: Brushy Creek Estates
HOA
- Has HOA: Yes
- Services included: None
- HOA fee: $35 annually
Location
- Region: Jackson
Financial & listing details
- Price per square foot: $202/sqft
- Tax assessed value: $216,400
- Annual tax amount: $1,536
- Date on market: 7/20/2026
- Cumulative days on market: 2 days
- Listing agreement: Exclusive Right To Sell
- Electric utility on property: Yes
Estimated market value
$328,700
$306,000 - $348,000
$1,974/mo
Price history
| Date | Event | Price |
|---|---|---|
| 7/20/2026 | Listed for sale | $424,900$202/sqft |
Source:  GAMLS #10803512 Report a problem GAMLS #10803512 Report a problem | ||
Public tax history
| Year | Property taxes | Tax assessment |
|---|---|---|
| 2025 | $1,536 +4.2% | $86,560 |
| 2024 | $1,474 +23% | $86,560 +16.2% |
| 2023 | $1,199 +4.2% | $74,480 |
| 2022 | $1,150 +21.4% | $74,480 +13.2% |
| 2021 | $947 -3.2% | $65,800 |
| 2020 | $979 -0.3% | $65,800 |
| 2019 | $982 -0.1% | $65,800 |
| 2018 | $982 +5.2% | $65,800 |
| 2017 | $934 +0% | $65,800 |
| 2016 | $934 | $65,800 |
| 2015 | $934 +5.7% | $65,800 |
| 2014 | $884 | $65,800 |
| 2013 | -- | -- |
| 2012 | -- | -- |
| 2011 | -- | -- |
| 2010 | -- | -- |
| 2009 | -- | $77,560 |
| 2008 | -- | $77,560 +15.6% |
| 2007 | -- | $67,065 |
| 2006 | -- | $67,065 |
| 2005 | -- | $67,065 +80.3% |
| 2004 | -- | $37,206 +946.6% |
| 2003 | -- | $3,555 |
| 2002 | -- | $3,555 |
| 2001 | -- | $3,555 +75% |
| 2000 | -- | $2,032 |
Find assessor info on the county website
Monthly payment
Est. payment
Payment breakdown
Explore the cost of this home by adjusting the details. Changes won't be saved.Climate risks
Neighborhood: 30233
Nearby schools
GreatSchools rating
- 6/10Samuel E. Hubbard Elementary SchoolGrades: PK-5Distance: 12.7 mi
- 8/10Monroe County Middle School Banks Stephens CampusGrades: 6-8Distance: 14.4 mi
- 7/10Mary Persons High SchoolGrades: 9-12Distance: 13.1 mi
Schools provided by the listing agent
- Elementary: Hubbard
- Middle: Monroe
- High: Mary Persons
Source: GAMLS. This data may not be complete. We recommend contacting the local school district to confirm school assignments for this home.
- $371,0003 bd2 ba1.7k sqft98 Brushy Creek Cir, Jackson, GA 30233Off Market
- $407,3003 bd4 ba2.2k sqft0 Brushy Crk LOT 69, Jackson, GA 30233Off Market
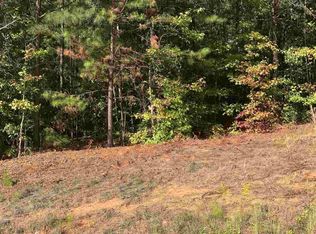
- $--10 Acres0 Brushy Creek Cir, Jackson, GA 30233Off Market
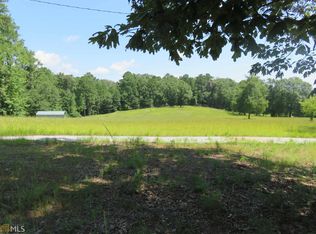
- $500-- bd-- ba-- sqftLaurelwood Dr, Jackson, GA 30233Off Market
- $321,5003 bd3 ba2k sqft110 Laurelwood Dr, Jackson, GA 30233Off Market
- $295,4003 bd3 ba1.9k sqft109 Brushy Creek Cir, Jackson, GA 30233Off Market
- $287,9003 bd3 ba1.9k sqft109 Brushy Creek Cir #NA, Jackson, GA 30233Off Market
- $326,900-- bd2 ba1.6k sqft111 Brushy Creek Cir, Jackson, GA 30233Off Market
A local agent can set up tours, give advice and negotiate with sellers.
Similar homes
- $419,0003 bd2 ba1.9k sqft109 Bass Cir, Jackson, GA 30233For Sale
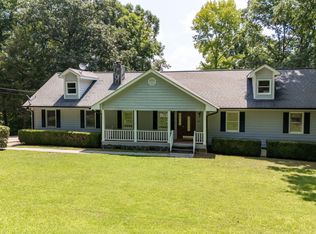
 MLS ID #185057, Chrissy Ham, Connie R. Ham Middle Ga Realty, Inc. MGMLS
 - $499,0003 bd2 ba2.1k sqft65 Pointe View Ct, Jackson, GA 30233Active
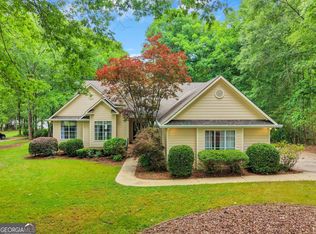
 MLS ID #10762890, Melanie Mathews, Georgia Real Estate Team. GAMLS
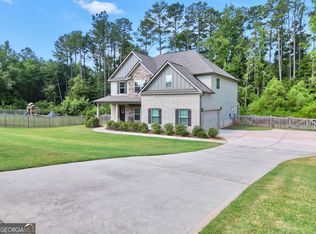
 - $419,9004 bd2 ba2.6k sqft149 Marina Cir, Jackson, GA 30233Active
 MLS ID #10774936, Ashley Giddens, Market South Properties Inc.. GAMLS
 - $475,0005 bd3 ba3k sqft231 Homestead Cir, Forsyth, GA 31029Active
 MLS ID #10801650, Erin Hicks, The Legacy Real Estate Group. GAMLS
 - $439,9004 bd3 ba2.8k sqft337 McKibben Dr, Locust Grove, GA 30248For Sale
 MLS ID #7801848, KRISTIN STYERS, SouthSide Realtors, LLC. FMLS GA
 - $459,0004 bd3 ba2k sqft75 Paradise Ct, McDonough, GA 30252ActiveMLS ID #10804218, Christi Hutchinson, Southern Roots Realty Partners. GAMLS
- $265,0003 bd2 ba1.4k sqft306 Ponderosa Trl, Jackson, GA 30233For SaleMLS ID #7808592, Sheri Williams, Joe Stockdale Real Estate, LLC. FMLS GA
- $479,9004 bd3 ba2.6k sqft102 River Point Rd, Jackson, GA 30233For SaleMLS ID #7743529, Ryan Bowen, Berkshire Hathaway HomeServices Georgia Properties. FMLS GA
- $310,0003 bd3 ba1.9k sqft125 Ashby Dr, Jackson, GA 30233For SaleMLS ID #7786670, Samantha Roach, SouthSide Realtors, LLC. FMLS GA
- $445,0004 bd4 ba2.2k sqft159 Aubree Way, McDonough, GA 30252For SaleMLS ID #7777734, Whittney Self, Self Property Advisors, LLC. FMLS GA
- $439,0004 bd3 ba2.7k sqft105 Tiffany Ct, Locust Grove, GA 30248For SaleMLS ID #7771840, The Homesource Group, Real Broker, LLC.. FMLS GA
- $429,9004 bd3 ba2.5k sqft445 Huiet Dr, McDonough, GA 30252For SaleMLS ID #7779055, Brooke Thompson, HomeSmart. FMLS GA
- $325,0003 bd2 ba2.4k sqft2605 Rehoboth Rd, Griffin, GA 30224ActiveMLS ID #10802270, The Glennie Group Inc, Keller Williams Realty Atl. Partners. GAMLS
- $440,0003 bd3 ba2.2k sqft70 Austin Dr, Williamson, GA 30292Active Under ContractMLS ID #10738216, Carole Armstrong, Southern Classic Realtors. GAMLS
- $239,9993 bd2 ba1.8k sqft109 Tyler Way, Jackson, GA 30233ActiveMLS ID #10760407, Blanca Gonzalez, eXp Realty. GAMLS
- $375,8003 bd3 ba2.7k sqft1048 Birdseye Vw, Locust Grove, GA 30248ActiveMLS ID #10803696, Kristi Wallace, Market South Properties Inc.. GAMLS
- $424,5004 bd3 ba2.7k sqft112 Caraway Rd, Locust Grove, GA 30248For SaleMLS ID #7779791, Devin Finck, Self Property Advisors, LLC. FMLS GA
- $310,0004 bd2 ba1.8k sqft398 Clydes Way, Jackson, GA 30233ActiveMLS ID #10734657, Ana Garza, Maximum One Realtor Partners. GAMLS
- $440,0004 bd4 ba2.9k sqft197 Tapestry Dr, McDonough, GA 30252For SaleMLS ID #7803487, MARK SPAIN, Mark Spain Real Estate. FMLS GA
- $537,9003 bd2 ba1.1k sqft207 Quail Trl, Jackson, GA 30233For SaleMLS ID #184697, Brent M. Fisher, HomeSmart. MGMLS
