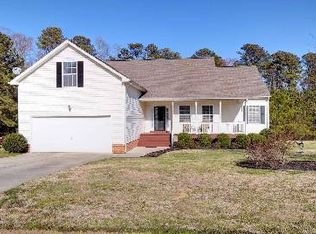

Complete info: http://100laurencourt.CanBYours.com - This Home is Located on a Corner Lot and Boasts Over 2,400 of Open Floor Plan and Shows Like a Model Home. The Two Story Entryway Welcomes You Home Leading up a Classic Turned Staircase to Four Booms and Two Bathrooms, Including a Private Master Bathroom. Gleaming Solid Oak Flooring Throughout the First Level Adds Class To This Already Magnificent Home. Large, Open Family Room is Pre-Wired for a Surround Sound System and Opens Into the Kitchen Which Includes All Stainless Steel Appliances, Breakfast Area and Pantry. Formal Dining Room Features High Ceilings and Chair Railing Ready for Entertaining or For Making Family Memories. Entry To The Formal Living Room is Through Glass French Doors. Heading Up The Stunning, Solid Oak Twisted Staircase Leads to the Master Bedroom Suite with Private Bathroom With Double Vanity, Shower Tub and Linen Closet. Master Bedroom features Substantial Walk-in Closet with Cedar Wall. A Finished Room Over the Garage Makes a Perfect Fourth Bedroom and Contains a Closet as well as Eave Storage. Two Car Attached Garage Comes Complete With Garage Door Openers For Easy Entry. Large Back Yard is Enclosed by a Wooden Privacy Fence and Houses a Storage Shed. Don't Let This Home Pass You By. With Spring Blossoming, It's The Perfect Time to Buy.
This property is not currently displayed as for sale or rent on Zillow. This may be different from what's on other websites or public sources.