Skip main navigation
Closed
  • $580,000

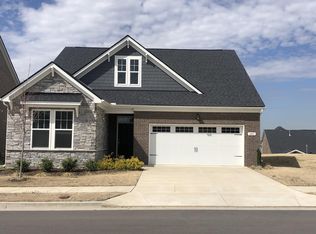
    100 Lavender Rd, Hermitage, TN 37076

    3beds
    2,635sqft
    Single Family Residence, Residential
    Built in 2019
    7,405 Square Feet Lot
    $579,900 Zestimate®
    $220/sqft
    $2,916 Estimated rent

    Home value

    $579,900

    $551,000 - $609,000

    $2,916/mo

    Zestimate® history
    Loading
    Loading...

    Owner options

    List your home for rent

    $2,916/mo

    Rent Zestimate®

    Find your next renter with Zillow Rental Manager. Plus, with online applications, you can quickly screen prospective tenants – for free.

    Learn more

    $2,916/mo

    Rent Zestimate®

    Refinance and save

    $3,515/mo

    Est. payment

    Refinancing to a lower rate could help reduce your monthly payments and save thousands over the life of the loan.

    See today's rates

    $3,515/mo

    Est. payment

    Explore your selling options

    Work with a Zillow partner agent

    Leverage their expertise and Zillow's premium Showcase listings to get your home seen by more buyers.

    Get started

    List with your own agent

    Get your home in front of millions of buyers by listing it on Zillow.

    Learn how to do it

    Sell it yourself

    Take full control of how buyers see your home on Zillow by listing For Sale by Owner (FSBO).

    List your home

    What's special

    Fully fenced-in backyardAll brick beautyFarmhouse sinkStone appointed gas fireplacePrimary bedroom downstairsMassive walk-in attic storagePermanent holiday lighting
    The only home listed in the immediate area with the square footage and primary bedroom downstairs! Beyond loaded show stopper in Magnolia Farms! This all brick beauty has been meticulously maintained with upgrades galore both big and small. Quietly situated on a premium corner lot with a fully fenced-in backyard AND primary bedroom downstairs! From the outside in, absolutely no expense has been spared! Permanent holiday lighting, high end epoxy concrete coatings on the front porch, back porch and garage, concrete curbing around the flower beds, custom retaining wall hardscaping, wood plank in all the common areas, hardwood staircase, tile in the wet areas, custom laundry cabinets, custom accent walls and trim, central built-in vacuum system, recessed lighting galore, upgraded lighting fixtures throughout, stone appointed gas fireplace, quartz counter tops, under cabinet lighting, subway tile backsplash, farmhouse sink, huge walk-in pantry, generously proportioned rooms, potential 4th bedroom addition, massive walk-in attic storage, ample storage with closets galore, incredible amounts of natural light, primary: tray ceiling, separate tub and tile shower. Just minutes from downtown Nashville, marina, shopping, dining and more! This is the one, put it on your list! Buyer and buyers agent to verify all pertinent info.

    Zillow last checked:

    Listing updated:

    Listed by:

    Ryan Click 615-631-8520,

    Southland Real Estate

    Bought with:

    Jenn Rowan Edwards, 345852

    Compass Tennessee, LLC

    Source: RealTracs MLS as distributed by MLS GRID,MLS#: 3175995MLS Logo

    Facts & features

    Interior

    Bedrooms & bathrooms
    • Bedrooms: 3
    • Bathrooms: 3
    • Full bathrooms: 2
    • 1/2 bathrooms: 1
    • Main level bedrooms: 1
    Bedroom 1
    • Features: Full Bath
    • Level: Full Bath
    • Area: 234 Square Feet
    • Dimensions: 18x13
    Bedroom 2
    • Features: Walk-In Closet(s)
    • Level: Walk-In Closet(s)
    • Area: 221 Square Feet
    • Dimensions: 17x13
    Bedroom 3
    • Features: Walk-In Closet(s)
    • Level: Walk-In Closet(s)
    • Area: 195 Square Feet
    • Dimensions: 15x13
    Primary bathroom
    • Features: Double Vanity
    • Level: Double Vanity
    Dining room
    • Features: Separate
    • Level: Separate
    • Area: 169 Square Feet
    • Dimensions: 13x13
    Kitchen
    • Features: Pantry
    • Level: Pantry
    • Area: 154 Square Feet
    • Dimensions: 14x11
    Living room
    • Features: Great Room
    • Level: Great Room
    • Area: 242 Square Feet
    • Dimensions: 22x11
    Other
    • Features: Florida Room
    • Level: Florida Room
    • Area: 168 Square Feet
    • Dimensions: 21x8
    Recreation room
    • Features: Second Floor
    • Level: Second Floor
    • Area: 182 Square Feet
    • Dimensions: 14x13
    Heating
    • Natural Gas
    Cooling
    • Central Air
    Appliances
    • Included: Built-In Electric Oven, Electric Range, Dishwasher, Disposal, Microwave
    • Laundry: Electric Dryer Hookup, Washer Hookup
    Features
    • Ceiling Fan(s), Central Vacuum, Extra Closets, Open Floorplan, Pantry, Walk-In Closet(s)
    • Flooring: Carpet, Wood, Tile
    • Basement: None
    • Number of fireplaces: 1
    • Fireplace features: Gas, Great Room
    Interior area
    • Total structure area: 2,635
    • Total interior livable area: 2,635 sqft
    • Finished area above ground: 2,635

    Property

    Parking
    • Total spaces: 2
    • Parking features: Garage Door Opener, Garage Faces Front
    • Attached garage spaces: 2
    Features
    • Levels: Two
    • Stories: 2
    • Patio & porch: Porch, Covered, Patio
    • Pool features: Association
    • Fencing: Back Yard
    Lot
    • Size: 7,405 Square Feet
    • Dimensions: 51 x 110
    • Features: Corner Lot
    • Topography: Corner Lot
    Details
    • Parcel number: 086130A18300CO
    • Special conditions: Standard

    Construction

    Type & style
    • Home type: SingleFamily
    • Property subtype: Single Family Residence, Residential
    Materials
    • Brick
    Condition
    • New construction: No
    • Year built: 2019

    Utilities & green energy

    • Sewer: Public Sewer
    • Water: Public
    • Utilities for property: Natural Gas Available, Water Available, Underground Utilities

    Community & HOA

    Community
    • Security: Carbon Monoxide Detector(s), Smoke Detector(s)
    • Subdivision: Magnolia Farms
    HOA
    • Has HOA: Yes
    • Amenities included: Playground, Pool, Sidewalks, Underground Utilities
    • HOA fee: $84 monthly
    Location
    • Region: Hermitage

    Financial & listing details

    • Price per square foot: $220/sqft
    • Tax assessed value: $561,200
    • Annual tax amount: $3,903
    • Date on market: 4/14/2026

    Price history

    DateEventPrice
    6/30/2026Sold$580,000-3.2%$220/sqft
    Source: RealTracs MLS as distributed by MLS GRID #3175995 Report a problem
    6/8/2026Contingent$598,990$227/sqft
    Source: RealTracs MLS as distributed by MLS GRID #3175995 Report a problem
    5/21/2026Price change$598,990-0.2%$227/sqft
    Source: RealTracs MLS as distributed by MLS GRID #3175995 Report a problem
    4/17/2026Listed for sale$599,990+41.5%$228/sqft
    Source: RealTracs MLS as distributed by MLS GRID #3175995 Report a problem
    1/3/2020Sold$423,964$161/sqft
    Source: Public Record Report a problem

    Public tax history

    YearProperty taxesTax assessment
    2025$3,903 +32.5%$140,300 +39.2%
    2024$2,946 $100,825
    2023$2,946 $100,825
    2022$2,946 -1%$100,825
    2021$2,977 -1.6%$100,825 +26.2%
    2020$3,027 $79,900
    2019-- --
    Find assessor info on the county website

    Neighborhood: Hoggett Ford Road

    Nearby schools

    GreatSchools rating
    Schools provided by the listing agent
    • Elementary: Tulip Grove Elementary
    • Middle: DuPont Tyler Middle
    • High: McGavock Comp High School

    Source: RealTracs MLS as distributed by MLS GRID. This data may not be complete. We recommend contacting the local school district to confirm school assignments for this home.

    Get a cash offer in 3 minutes
    Find out how much your home could sell for in as little as 3 minutes with a no-obligation cash offer.
    Estimated market value
    $579,900
    Get a cash offer in 3 minutes
    Find out how much your home could sell for in as little as 3 minutes with a no-obligation cash offer.
    Estimated market value
    $579,900