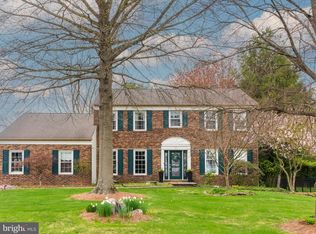
Nestled in the heart of Holland, this stunning center hall colonial with a brick facade exudes timeless charm and modern convenience. Impeccably maintained and thoughtfully updated throughout, this home welcomes you with warmth and character. The open floor plan is perfect for both entertaining and everyday living, featuring a cozy propane fireplace, exposed beams and custom built-ins that add elegance and functionality. Upstairs features 3 generously sized bedrooms, including a spacious master suite with vaulted ceilings, a sitting room and walk-in closet. The beautifully renovated bathrooms offer a spa-like retreat. While the finished basement provides additional space to spread out. Step outside to your private oasis—a covered back patio overlooking the .62-acre fenced-in yard, perfect for outdoor gatherings and relaxation. With a newer HVAC system and a location walkable to top-rated Council Rock schools (Hillcrest Elementary & Holland Middle), this home truly has it all. Don’t miss the opportunity to own a well-cared-for gem in one of Bucks County’s most desirable neighborhoods!
Sold for $730,000
Street View
$730,000
100 Lawrence Ave, Holland, PA 18966
3beds
3,064sqft
Single Family Residence
Built in 1987
0.62 Acres Lot
$760,800 Zestimate®
$238/sqft
$4,079 Estimated rent
Home value
$760,800
$708,000 - $822,000
$4,079/mo
Zestimate® history
Owner options
List your home for rent
$4,079/mo
Rent Zestimate®
Find your next renter with Zillow Rental Manager. Plus, with online applications, you can quickly screen prospective tenants – for free.
$4,079/mo
Rent Zestimate®
Refinance and save
$4,856/mo
Est. payment
Refinancing to a lower rate could help reduce your monthly payments and save thousands over the life of the loan.
$4,856/mo
Est. payment
Explore your selling options
Work with a Zillow partner agent
Leverage their expertise and Zillow's premium Showcase listings to get your home seen by more buyers.
Get startedList with your own agent
Get your home in front of millions of buyers by listing it on Zillow.
Learn how to do itSell it yourself
Take full control of how buyers see your home on Zillow by listing For Sale by Owner (FSBO).
List your homeWhat's special
Brick facadeCustom built-insPrivate oasisFinished basementOpen floor planSitting roomSpa-like retreat
Zillow last checked:
Listing updated:
Listed by:
Matt Scannapieco 215-485-6018,
Franklin Investment Realty,
Co-Listing Agent: John Ralph Pizzigoni 267-229-7053,
Franklin Investment Realty
Bought with:
Yan Korol, RS285129
Elite Realty Group Unl. Inc.
Source: Bright MLS,MLS#: PABU2088392
Facts & features
Interior
Bedrooms & bathrooms
- Bedrooms: 3
- Bathrooms: 3
- Full bathrooms: 2
- 1/2 bathrooms: 1
- Main level bathrooms: 1
Basement
- Area: 900
Heating
- Forced Air, Central, Heat Pump, Electric
Cooling
- Central Air, Electric
Appliances
- Included: Dishwasher, Disposal, Dryer, Exhaust Fan, Microwave, Oven/Range - Electric, Refrigerator, Washer, Water Heater, Electric Water Heater
- Laundry: Main Level
Features
- Bathroom - Tub Shower, Built-in Features, Ceiling Fan(s), Chair Railings, Crown Molding, Dining Area, Formal/Separate Dining Room, Eat-in Kitchen, Primary Bath(s), Recessed Lighting, Upgraded Countertops, Walk-In Closet(s), Bar, Soaking Tub, Bathroom - Stall Shower, Bathroom - Walk-In Shower, Breakfast Area, Exposed Beams, Family Room Off Kitchen, Open Floorplan, Vaulted Ceiling(s)
- Flooring: Carpet, Hardwood, Tile/Brick, Wood
- Windows: Skylight(s), Window Treatments
- Basement: Finished,Sump Pump
- Number of fireplaces: 1
- Fireplace features: Brick, Gas/Propane, Mantel(s)
Interior area
- Total structure area: 3,264
- Total interior livable area: 3,064 sqft
- Finished area above ground: 2,364
- Finished area below ground: 700
Property
Parking
- Total spaces: 8
- Parking features: Garage Faces Front, Garage Door Opener, Inside Entrance, Asphalt, Attached, Driveway
- Attached garage spaces: 2
- Uncovered spaces: 6
Accessibility
- Accessibility features: None
Features
- Levels: Two
- Stories: 2
- Patio & porch: Patio
- Exterior features: Lighting
- Pool features: None
- Fencing: Split Rail,Full
Lot
- Size: 0.62 Acres
- Features: Corner Lot
Details
- Additional structures: Above Grade, Below Grade
- Parcel number: 31053079
- Zoning: R2
- Special conditions: Standard
Construction
Type & style
- Home type: SingleFamily
- Architectural style: Colonial
- Property subtype: Single Family Residence
Materials
- Frame, Brick, Vinyl Siding
- Foundation: Block
Condition
- New construction: No
- Year built: 1987
Utilities & green energy
- Sewer: Public Sewer
- Water: Public
- Utilities for property: Electricity Available, Sewer Available, Water Available, Propane
Community & HOA
Community
- Security: Security System
- Subdivision: Rolling Hills
HOA
- Has HOA: No
Location
- Region: Holland
- Municipality: NORTHAMPTON TWP
Financial & listing details
- Price per square foot: $238/sqft
- Tax assessed value: $44,800
- Annual tax amount: $8,701
- Date on market: 3/6/2025
- Listing agreement: Exclusive Right To Sell
- Listing terms: Cash,Conventional
- Inclusions: Washer, Dryer, Refrigerator, Pool Table, Foosball Table, Basement Furniture, Ring Doorbell
- Ownership: Fee Simple
Price history
| Date | Event | Price |
|---|---|---|
| 4/16/2025 | Sold | $730,000+6.6%$238/sqft |
Source:  Bright MLS #PABU2088392 Report a problem Bright MLS #PABU2088392 Report a problem | ||
| 3/10/2025 | Pending sale | $685,000$224/sqft |
Source: Bright MLS #PABU2088392 Report a problem | ||
| 3/6/2025 | Listed for sale | $685,000$224/sqft |
Source: Bright MLS #PABU2088392 Report a problem | ||
Public tax history
| Year | Property taxes | Tax assessment |
|---|---|---|
| 2026 | $9,399 +4.5% | $44,800 |
| 2025 | $8,992 +2.3% | $44,800 |
| 2024 | $8,791 +8.1% | $44,800 |
| 2023 | $8,132 +0.9% | $44,800 |
| 2022 | $8,058 +3.3% | $44,800 |
| 2021 | $7,803 +2.3% | $44,800 |
| 2020 | $7,628 +6.4% | $44,800 |
| 2018 | $7,171 +4% | $44,800 |
| 2017 | $6,895 +37.8% | $44,800 |
| 2016 | $5,002 | $44,800 |
| 2015 | -- | $44,800 |
| 2014 | -- | $44,800 |
| 2013 | -- | $44,800 |
| 2012 | -- | $44,800 |
| 2011 | -- | $44,800 |
| 2010 | -- | $44,800 |
| 2009 | -- | $44,800 |
| 2008 | -- | $44,800 |
| 2007 | -- | $44,800 |
| 2006 | -- | $44,800 |
| 2005 | -- | $44,800 +300% |
| 2004 | -- | $11,200 |
| 2003 | -- | $11,200 |
| 2002 | -- | $11,200 |
| 2000 | -- | $11,200 |
Find assessor info on the county website
Neighborhood: 18966
Nearby homes
- $809,5004 bd2 ba2.7k sqft92 Lawrence Ave, Holland, PA 18966Off Market
- $585,0004 bd3 ba2.3k sqft610 E Holland Rd, Holland, PA 18966Sold
- $811,0004 bd3 ba3.6k sqft84 Lawrence Ave, Holland, PA 18966Sold
- $713,1004 bd2 ba3k sqft103 Lawrence Ave, Holland, PA 18966Off Market
- $840,6004 bd2 ba2.6k sqft616 E Holland Rd, Holland, PA 18966Off Market
- $671,8003 bd2 ba3.1k sqft1096 Buck Rd, Holland, PA 18966Off Market
- $664,1004 bd2 ba2.1k sqft93 Lawrence Ave, Holland, PA 18966Off Market
- $957,4004 bd3 ba2.8k sqft76 Lawrence Ave, Holland, PA 18966Off Market
Nearby schools
GreatSchools rating
- 8/10Hillcrest El SchoolGrades: K-6Distance: 0.2 mi
- 7/10Holland Middle SchoolGrades: 7-8Distance: 0.3 mi
- 10/10Council Rock High School SouthGrades: 9-12Distance: 1.4 mi
Schools provided by the listing agent
- Elementary: Hillcrest
- Middle: Holland
- High: Council Rock High School South
- District: Council Rock
Source: Bright MLS. This data may not be complete. We recommend contacting the local school district to confirm school assignments for this home.
Get a cash offer in 3 minutes
Find out how much your home could sell for in as little as 3 minutes with a no-obligation cash offer.
Estimated market value
$760,800
Get a cash offer in 3 minutes
Find out how much your home could sell for in as little as 3 minutes with a no-obligation cash offer.
Estimated market value
$760,800
- Pennsylvania
- Bucks County
- Southampton
- 18966
- 100 Lawrence Ave
