Welcome to 100 Lazy Willow Lane, a beautifully maintained 3-bedroom, 2-bathroom corner end-unit condo located in the desirable Bay View Golf Villas community of Myrtle Beach! This inviting home features an open-concept floor plan that creates a bright, airy atmosphere throughout. As an end unit, you’ll enjoy extra windows that fill the home with natural light and added privacy. Luxury vinyl plank flooring extends throughout the condo, offering both style and durability. The kitchen flows seamlessly into the dining and living areas, creating an ideal space for entertaining or everyday living. Step outside to the screened-in back porch, a perfect spot to relax and enjoy the peaceful surroundings. An exterior storage closet provides convenient space for beach gear, golf clubs, or seasonal items. The unit also includes washer and dryer hookups, and the washer and dryer convey with the property. Each bedroom offers generous space and versatility, whether you need guest accommodations, a home office, or additional living space. The primary suite features a private en-suite bathroom for added comfort and convenience. Residents of Bay View Golf Villas enjoy access to the community pool. Located just minutes from shopping, dining, schools, golf, and the beautiful beaches of the Grand Strand. Whether you’re searching for a primary residence, vacation getaway, or investment opportunity, this move-in-ready condo is one you won’t want to miss. Schedule your showing today!
Sold for $143,000
Street View
Zillow last checked:
Listing updated:
Bought with:
Heather L Thompson, 132773
Living South Realty
Source: CCAR,MLS#: 2609626 Originating MLS: Coastal Carolinas Association of Realtors
Originating MLS: Coastal Carolinas Association of RealtorsPrice history
| Date | Event | Price |
|---|---|---|
| 10/14/2026 | Sold | $143,000-2.1%$110/sqft |
Source:  CCAR #2609626 Report a problem CCAR #2609626 Report a problem | ||
| 9/21/2026 | Pending sale | $146,000$112/sqft |
Source: CCAR #2609626 Report a problem | ||
| 9/18/2026 | Price change | $146,000-1.4%$112/sqft |
Source: CCAR #2609626 Report a problem | ||
| 9/10/2026 | Price change | $148,000-1.3%$114/sqft |
Source: CCAR #2609626 Report a problem | ||
| 8/13/2026 | Price change | $150,000-3.2%$115/sqft |
Source: CCAR #2609626 Report a problem | ||
| 7/6/2026 | Price change | $154,900-8.8%$119/sqft |
Source: CCAR #2609626 Report a problem | ||
| 6/26/2026 | Listed for sale | $169,900$131/sqft |
Source: CCAR #2609626 Report a problem | ||
| 6/5/2026 | Pending sale | $169,900$131/sqft |
Source: CCAR #2609626 Report a problem | ||
| 5/15/2026 | Price change | $169,900-5.6%$131/sqft |
Source: CCAR #2609626 Report a problem | ||
| 5/1/2026 | Price change | $179,900-2.7%$138/sqft |
Source: CCAR #2609626 Report a problem | ||
| 4/14/2026 | Listed for sale | $184,900-2.7%$142/sqft |
Source: CCAR #2609626 Report a problem | ||
| 1/28/2026 | Listing removed | $190,000$146/sqft |
Source: CCAR #2522586 Report a problem | ||
| 1/19/2026 | Price change | $190,000-2.6%$146/sqft |
Source: CCAR #2522586 Report a problem | ||
| 1/7/2026 | Price change | $195,000-1.5%$150/sqft |
Source: CCAR #2522586 Report a problem | ||
| 9/15/2025 | Listed for sale | $198,000+54.9%$152/sqft |
Source: CCAR #2522586 Report a problem | ||
| 4/4/2009 | Listing removed | $127,850$98/sqft |
Source: Postlets #901866 Report a problem | ||
| 1/31/2009 | Listed for sale | $127,850$98/sqft |
Source: Postlets #901866 Report a problem | ||
Nearby homes
- $275,3003 bd2 ba1.6k sqft131 Rose Water Loop, Myrtle Beach, SC 29588Off Market
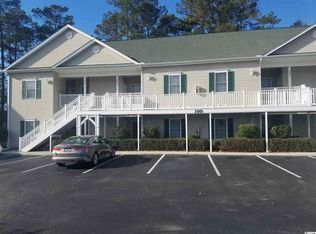
- $176,8003 bd2 ba1.3k sqft100 Lazy Willow Ln UNIT 101, Myrtle Beach, SC 29588Off Market
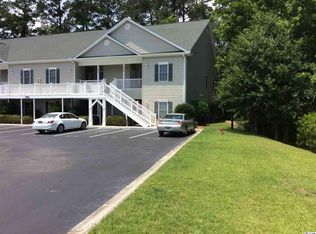
- $170,3003 bd2 ba1.2k sqft100 Lazy Willow Ln UNIT 104, Myrtle Beach, SC 29588Off Market
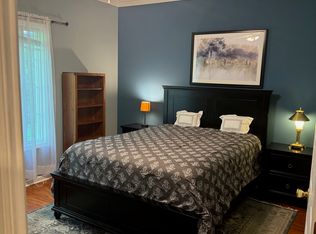
- $166,1003 bd2 ba1.1k sqft100 Lazy Willow Ln #1-103, Myrtle Beach, SC 29588Off Market
Sell for more on Zillow
Get a Zillow Showcase℠ listing at no additional cost and you could sell for .
$143,000
2% more
+$2,860
With Zillow Showcase(estimated)
$145,860
