One or more photo(s) has been virtually staged. Nestled on a beautifully landscaped corner lot in the coveted Wekiva Springs community, this meticulously maintained 3-bedroom, 2-bathroom home radiates warmth and timeless charm. Majestic oak trees and lush, mature landscaping greet you as you approach, setting the stage for the beauty that awaits within. Step inside to discover a home freshly painted with a designer's touch, featuring exquisite tile flooring that flows seamlessly throughout—no carpet here! The chef-inspired kitchen is a standout with professionally refinished cabinetry, quartz-inspired counters, sleek new hardware, brand-new garbage disposal, and gleaming stainless-steel appliances. It’s a space designed to inspire culinary creativity. The thoughtfully designed split floor plan ensures privacy and effortless flow. The expansive primary suite boasts a generous walk-in closet, and an en suite bathroom freshly updated with a brand-new vanity. The additional bedrooms offer ample space, with one featuring its own walk-in closet. The guest bathroom impresses with a brand-new double vanity and a fully tiled shower/tub combination. A new electrical panel adds peace of mind, and two generously sized living areas provide versatility for entertaining or relaxing. Double-pane sliding doors lead you to the inviting patio, where stunning views of the Wekiva Golf Club create your own private oasis for unwinding in style. This move-in-ready home also features a newer roof and HVAC system, ensuring worry-free living. Located within the highly acclaimed Seminole County A-rated school district, it’s conveniently zoned for Wekiva Elementary and Lake Brantley High School. Beyond the home, Wekiva Springs offers an unmatched lifestyle. Explore nearby Wekiva Springs State Park or Wekiva Island, where outdoor adventures and serene relaxation await. The community boasts miles of walking trails, tennis and pickleball courts, a community center, multi-purpose fields, parks, and playgrounds—all with a low HOA fee. With its perfect blend of charm, modern updates, and an unbeatable location, this home truly embodies the Florida lifestyle. Don’t miss your opportunity—schedule your private tour today and experience this extraordinary property firsthand!
Sold for $381,500
$381,500
100 Ledbury Dr, Longwood, FL 32779
3beds
1,492sqft
Single Family Residence
Built in 1974
10,072 Square Feet Lot
$370,600 Zestimate®
$256/sqft
$2,379 Estimated rent
Home value
$370,600
$337,000 - $408,000
$2,379/mo
Zestimate® history
Owner options
List your home for rent
$2,379/mo
Rent Zestimate®
Find your next renter with Zillow Rental Manager. Plus, with online applications, you can quickly screen prospective tenants – for free.
$2,379/mo
Rent Zestimate®
Refinance and save
$2,582/mo
Est. payment
Refinancing to a lower rate could help reduce your monthly payments and save thousands over the life of the loan.
$2,582/mo
Est. payment
Explore your selling options
Work with a Zillow partner agent
Leverage their expertise and Zillow's premium Showcase listings to get your home seen by more buyers.
Get startedList with your own agent
Get your home in front of millions of buyers by listing it on Zillow.
Learn how to do itSell it yourself
Take full control of how buyers see your home on Zillow by listing For Sale by Owner (FSBO).
List your homeWhat's special
En suite bathroomMajestic oak treesQuartz-inspired countersInviting patioSleek new hardwareExpansive primary suiteChef-inspired kitchen
Zillow last checked:
Listing updated:
Listed by:
Elliot Shugan 407-755-7588,
THE SHUGAN GROUP INC 407-755-7588
Bought with:
Jill Drafts, 3230009
PREMIER SOTHEBYS INT'L REALTY
Julie Vandendriessche, 3251192
PREMIER SOTHEBYS INT'L REALTY
Source: Stellar MLS,MLS#: O6271388 Originating MLS: Orlando Regional
Originating MLS: Orlando Regional
Facts & features
Interior
Bedrooms & bathrooms
- Bedrooms: 3
- Bathrooms: 2
- Full bathrooms: 2
Primary bedroom
- Features: Walk-In Closet(s)
- Level: First
- Dimensions: 16x12
Bedroom 2
- Features: Built-in Closet
- Level: First
- Dimensions: 15x11
Bedroom 3
- Features: Walk-In Closet(s)
- Level: First
- Dimensions: 10x11
Den
- Features: Ceiling Fan(s)
- Level: First
- Dimensions: 15x12
Dining room
- Level: First
- Dimensions: 10x8
Kitchen
- Level: First
- Dimensions: 8x10
Living room
- Level: First
- Dimensions: 17x13
Heating
- Central
Cooling
- Central Air
Appliances
- Included: Dishwasher, Disposal, Dryer, Microwave, Range, Refrigerator, Washer
- Laundry: In Garage
Features
- Ceiling Fan(s), Open Floorplan, Solid Wood Cabinets, Split Bedroom, Thermostat, Vaulted Ceiling(s), Walk-In Closet(s)
- Flooring: Tile
- Doors: Sliding Doors
- Has fireplace: No
Interior area
- Total structure area: 2,214
- Total interior livable area: 1,492 sqft
Property
Parking
- Total spaces: 2
- Parking features: Oversized
- Attached garage spaces: 2
Features
- Levels: One
- Stories: 1
- Patio & porch: Front Porch, Patio
- Exterior features: Rain Gutters, Sidewalk
Lot
- Size: 10,072 Square Feet
- Features: Corner Lot, Landscaped, Near Golf Course
- Residential vegetation: Mature Landscaping, Trees/Landscaped
Details
- Parcel number: 05212950700000530
- Zoning: PUD
- Special conditions: None
Construction
Type & style
- Home type: SingleFamily
- Property subtype: Single Family Residence
Materials
- Block
- Foundation: Slab
- Roof: Shingle
Condition
- New construction: No
- Year built: 1974
Utilities & green energy
- Sewer: Public Sewer
- Water: Public
- Utilities for property: BB/HS Internet Available, Public
Community & HOA
Community
- Features: Clubhouse, Deed Restrictions, Golf, Park, Playground, Racquetball
- Pet fee: $0 monthly
- Subdivision: WEKIVA HUNT CLUB 1 FOX HUNT SEC 1
HOA
- Has HOA: Yes
- Amenities included: Clubhouse, Golf Course, Park, Playground, Racquetball, Tennis Court(s)
- Services included: Reserve Fund, Maintenance Grounds, Recreational Facilities
- HOA fee: $22 monthly
- HOA name: Wekiva Hunt Club Association
- HOA phone: 407-774-6111
Location
- Region: Longwood
Financial & listing details
- Price per square foot: $256/sqft
- Tax assessed value: $315,227
- Annual tax amount: $1,589
- Date on market: 1/17/2025
- Cumulative days on market: 25 days
- Listing terms: Cash,Conventional,FHA,VA Loan
- Ownership: Fee Simple
- Total actual rent: 0
- Road surface type: Paved
Price history
| Date | Event | Price |
|---|---|---|
| 3/7/2025 | Sold | $381,500-3.4%$256/sqft |
Source:  Stellar MLS #O6271388 Report a problem Stellar MLS #O6271388 Report a problem | ||
| 2/12/2025 | Pending sale | $394,900$265/sqft |
Source: Stellar MLS #O6271388 Report a problem | ||
| 1/17/2025 | Listed for sale | $394,900$265/sqft |
Source: Stellar MLS #O6271388 Report a problem | ||
Public tax history
| Year | Property taxes | Tax assessment |
|---|---|---|
| 2025 | $4,726 +292% | $315,227 +140.1% |
| 2024 | $1,206 +3.5% | $131,283 +3% |
| 2023 | $1,165 +3.6% | $127,459 +3% |
| 2022 | $1,125 -21.4% | $123,747 +3% |
| 2021 | $1,432 +1.2% | $120,143 +1.4% |
| 2020 | $1,415 +1.3% | $118,484 +2.3% |
| 2019 | $1,397 | $115,820 +1.9% |
| 2018 | $1,397 +1.7% | $113,660 +2.1% |
| 2017 | $1,373 +1.1% | $111,322 +1.4% |
| 2016 | $1,358 -2.2% | $109,795 +1.4% |
| 2015 | $1,389 | $108,274 +0.8% |
| 2014 | $1,389 +26% | $107,415 +1.5% |
| 2013 | $1,103 +8.1% | $105,828 +1.7% |
| 2012 | $1,020 +3.4% | $104,059 +3% |
| 2011 | $986 +1.3% | $101,028 +1.5% |
| 2010 | $973 +5% | $99,535 +2.7% |
| 2009 | $926 +3.6% | $96,918 +0.1% |
| 2008 | $894 -12.3% | $96,821 +3% |
| 2007 | $1,019 -5.2% | $94,001 +2.5% |
| 2006 | $1,075 +2.4% | $91,708 +3% |
| 2005 | $1,049 +1% | $89,037 +3% |
| 2004 | $1,038 +1.2% | $86,444 +1.9% |
| 2003 | $1,026 +1.8% | $84,832 +2.4% |
| 2002 | $1,008 +5.3% | $82,844 +4.6% |
| 2000 | $958 | $79,164 |
Find assessor info on the county website
Neighborhood: 32779
Nearby homes
- $430,2004 bd2 ba1.6k sqft102 Ledbury Dr, Longwood, FL 32779Off Market
- $372,4003 bd2 ba1.4k sqft101 Wheatland Ct, Longwood, FL 32779Off Market
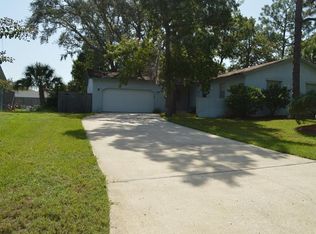
- $417,8003 bd2 ba1.3k sqft103 Wheatland Ct, Longwood, FL 32779Off Market

- $378,5004 bd2 ba1.6k sqft104 Ledbury Dr, Longwood, FL 32779Off Market
- $384,2003 bd2 ba1.2k sqft101 Ledbury Dr, Longwood, FL 32779Off Market
- $376,6003 bd2 ba1.4k sqft103 Ledbury Dr, Longwood, FL 32779Off Market
- $420,0003 bd2 ba1.5k sqft105 Wheatland Ct, Longwood, FL 32779Sold
- $457,6004 bd2 ba1.8k sqft105 Ledbury Dr, Longwood, FL 32779Off Market
Nearby schools
GreatSchools rating
- 7/10Wekiva Elementary SchoolGrades: PK-5Distance: 0.6 mi
- 8/10Teague Middle SchoolGrades: 6-8Distance: 2.7 mi
- 6/10Lake Brantley High SchoolGrades: 9-12Distance: 1.4 mi
Schools provided by the listing agent
- Elementary: Wekiva Elementary
- Middle: Teague Middle
- High: Lake Brantley High
Source: Stellar MLS. This data may not be complete. We recommend contacting the local school district to confirm school assignments for this home.
Get a cash offer in 3 minutes
Find out how much your home could sell for in as little as 3 minutes with a no-obligation cash offer.
Estimated market value
$370,600
Get a cash offer in 3 minutes
Find out how much your home could sell for in as little as 3 minutes with a no-obligation cash offer.
Estimated market value
$370,600
- Florida
- Seminole County
- Longwood
- 32779
- 100 Ledbury Dr
Nearby cities
Nearby zip codes
Other Longwood Topics
