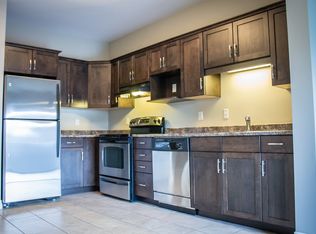
4 BEDS + 2 BEDS INLAW SUITE MONCTON // Welcome to 100 Leeside Dr, conveniently located just minutes from NBCC! Whether you’re looking for a family home or a great investment property, this bungalow offers plenty of flexibility. The main floor features 4 bedrooms, a full bathroom, and an open-concept kitchen, living, and dining area that’s perfect for everyday living or entertaining. The kitchen includes a convenient breakfast bar, adding extra prep space and seating. Downstairs, you’ll find a fully finished 2-bedroom, 1-bathroom in-law suite with its own modern kitchen and appliances, making it an excellent mortgage helper or space for extended family. A shared laundry area is also located on the lower level for added convenience. Outside, the home offers a paved driveway, a single detached garage, and a great-sized backyard with plenty of room to relax or enjoy outdoor activities. Over the past several years, the property has seen numerous updates, including renovations to the main kitchen and bathroom, updated roof shingles, and the addition of the lower-level in-law suite. This is a fantastic opportunity in a convenient location close to schools, shopping, restaurants, and all amenities.
For sale
C$389,900
100 Leeside Dr, Moncton, NB E1C 4L5
6beds
1,980sqft
SingleFamily
Built in ----
831 Square Feet Lot
$-- Zestimate®
C$197/sqft
C$-- HOA
What's special
Paved drivewaySingle detached garageUpdated roof shingles
- 6 hours |
- 4 |
- 0 |
Zillow last checked:
Listing updated:
Listed by:
Jacob Levesque, Salesperson,
Levesque Realty Ltd. Brokerage
Source: New Brunswick Real Estate Board,MLS®#: NB145085
Facts & features
Interior
Bedrooms & bathrooms
- Bedrooms: 6
- Bathrooms: 2
- Full bathrooms: 2
Bedroom
- Level: Main
Bedroom
- Level: Main
Bedroom
- Level: Main
Bedroom
- Level: Lower
Bedroom
- Level: Lower
Other
- Level: Main
Other
- Level: Main
Other
- Level: Main
Other
- Level: Lower
Other
- Level: Lower
Family room
- Level: Lower
Kitchen
- Level: Lower
Living room
- Level: Main
Living room
- Level: Lower
Heating
- Baseboard, Electric
Cooling
- Ductless, Electric, Heat Pump - Ductless
Features
- In-Law Floorplan
- Flooring: Laminate, Vinyl
- Basement: Finished
- Has fireplace: No
Interior area
- Total structure area: 1,980
- Total interior livable area: 1,980 sqft
- Finished area above ground: 1,177
Property
Parking
- Parking features: Paved, Garage
- Garage spaces: 24
- Has uncovered spaces: Yes
- Details: Garage Size(24x14)
Features
- Levels: One
Lot
- Size: 831 Square Feet
- Features: Under 0.5 Acres
Details
- Parcel number: 00751115
Construction
Type & style
- Home type: SingleFamily
Materials
- Vinyl Siding
- Foundation: Concrete
- Roof: Asphalt
Utilities & green energy
- Sewer: Municipal
- Water: Municipal
Community & HOA
Location
- Region: Moncton
Financial & listing details
- Price per square foot: C$197/sqft
- Annual tax amount: C$4,675
- Date on market: 7/30/2026
- Ownership: Freehold
Jacob Levesque, Salesperson
Jacob Levesque, Salesperson
(506) 852-1140
By pressing Contact Agent, you agree that the real estate professional identified above may call/text you about your search, which may involve use of automated means and pre-recorded/artificial voices. You don't need to consent as a condition of buying any property, goods, or services. Message/data rates may apply. You also agree to our Terms of Use. Zillow does not endorse any real estate professionals. We may share information about your recent and future site activity with your agent to help them understand what you're looking for in a home.
Price history
Price history is unavailable.
Public tax history
Tax history is unavailable.
Climate risks
Neighborhood: E1C
Nearby schools
GreatSchools rating
No schools nearby
We couldn't find any schools near this home.
- C$299,9003 bd2 ba1.8k sqft50 Windemere Dr, Moncton, NB E1C4L1For Sale

- C$--2 bd1 ba-- sqft1309 Mountain Rd #B9B089BD0, Moncton, NB E1C2T9Off Market
- C$--1 bd1 ba-- sqft1309 Mountain Rd #323A514F0, Moncton, NB E1C2T9Off Market
- C$--1 bd1 ba-- sqft1309 Mountain Rd #779924, Moncton, NB E1C2T9Off Market
- C$--2 bd1 ba-- sqft1309 Mountain Rd #779925, Moncton, NB E1C2T9Off Market
- C$--2 bd1 ba-- sqft1309 Mountain Rd, Moncton, NB E1C2T9Off Market
- C$--1 bd1 ba-- sqft32 Fairlane Dr, Moncton, NB E1C0B5Off Market
- C$380,0005 bd3 ba1.9k sqft26 Arthur St, Moncton, NB E1C0A5For Sale
Similar homes
- C$374,9004 bd2 ba2k sqft91 Mecca Dr, Moncton, NB E1G 1B8For Sale
 MLS ID #NB144957, Keven Charland, Salesperson, Real Broker Brokerage. New Brunswick Real Estate Board
 - C$369,9004 bd2 ba1.7k sqft65 Satinwood Dr, Moncton, NB E1G 1C3For Sale
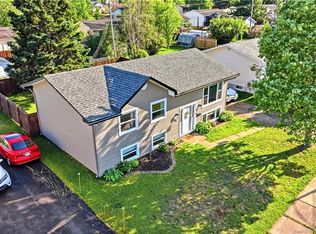 MLS ID #NB144764, Jocelyn Clements, Salesperson, RE/MAX Quality Real Estate Inc. Brokerage. New Brunswick Real Estate Board
 - C$400,0004 bd3 ba1.9k sqft6 Lynch St, Moncton, NB E1C 3L4For Sale
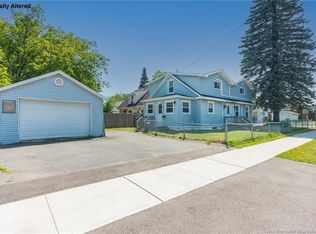 MLS ID #NB145006, Megan Jones, Salesperson, Royal LePage Atlantic Brokerage. New Brunswick Real Estate Board
 - C$380,0005 bd3 ba1.9k sqft26 Arthur St, Moncton, NB E1C 0A5For Sale
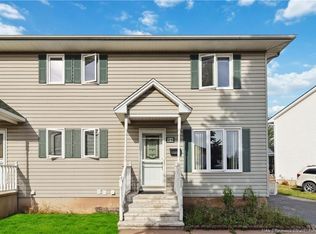 MLS ID #NB138927, Brijesh Dhameliya, Salesperson, eXp Realty Brokerage. New Brunswick Real Estate Board
 - C$339,9004 bd2 ba1.6k sqft101 2nd Ave, Moncton, NB E1C 7Y1For SaleMLS ID #NB145054, Ricky Cormier, Agent Manager, Assist 2 Sell Hub City Realty Brokerage. New Brunswick Real Estate Board
- C$330,0003 bd2 ba2k sqft34 Smith St, Moncton, NB E1C 8G2For SaleMLS ID #NB144339, Melissa Rogers, Salesperson, Keller Williams Capital Realty Brokerage. New Brunswick Real Estate Board
- C$399,9005 bd3 ba2.5k sqft18 Atkinson Ave, Moncton, NB E1C 7S1For SaleMLS ID #NB143922, Ricky Cormier, Agent Manager, Assist 2 Sell Hub City Realty Brokerage. New Brunswick Real Estate Board
- C$399,9004 bd3 ba2.2k sqft215 Spruce St, Moncton, NB E1C 7K5For SaleMLS ID #NB143951, Mandeep Singh, Salesperson, Royal LePage Atlantic Brokerage. New Brunswick Real Estate Board
- C$419,9004 bd2 ba1.9k sqft118 Logan Ln, Moncton, NB E1G 1N5For SaleMLS ID #NB144767, Andreea Popescu, Salesperson, Engel & Volkers New Brunswick Brokerage. New Brunswick Real Estate Board
- C$375,0006 bd2 ba2k sqft19 Anne St, Moncton, NB E1C 4J4For SaleMLS ID #NB140080, Joan Hodder Hayes, Salesperson, RE/MAX Avante Brokerage. New Brunswick Real Estate Board
- C$349,0005 bd3 ba1.6k sqft66 Whitney Ave, Moncton, NB E1C 8C6For SaleMLS ID #NB144574, Parakh Anand, Salesperson, Keller Williams Capital Realty Brokerage. New Brunswick Real Estate Board
- C$349,9005 bd2 ba2k sqft64 Pasadena Dr, Moncton, NB E1G 1H5For SaleMLS ID #NB144344, Becky Toogood, Salesperson, RE/MAX Quality Real Estate Inc. Brokerage. New Brunswick Real Estate Board
- C$389,9003 bd2 ba1.7k sqft142 Crandall St, Moncton, NB E1C 4E3For SaleMLS ID #NB134546, Bryan Hardy, Salesperson, RE/MAX Quality Real Estate Inc. Brokerage. New Brunswick Real Estate Board
- C$359,0003 bd3 ba2k sqft35 Arthur St, Moncton, NB E1C 9Y1For SaleMLS ID #NB142666, Wilbur Wu, Salesperson, Platinum Atlantic Realty Inc. Brokerage. New Brunswick Real Estate Board
- C$399,9995 bd2 ba1.9k sqft165 Snow Ave, Moncton, NB E1C 8B3For SaleMLS ID #NB133622, Parakh Anand, Salesperson, Keller Williams Capital Realty Brokerage. New Brunswick Real Estate Board
- C$479,0004 bd2 ba1.3k sqft61 Carney Ave, Moncton, NB E1C 4H6For SaleMLS ID #NB144881, Odette LeBlanc Babineau, Salesperson, Keller Williams Capital Realty Brokerage. New Brunswick Real Estate Board
- C$399,9004 bd2 ba1.7k sqft29 Mecca Dr, Moncton, NB E1G 1B7For SaleMLS ID #NB143645, Tracey Mullin, Agent Manager, 3 Percent Realty Atlantic Inc. Brokerage. New Brunswick Real Estate Board
- C$419,9004 bd3 ba2.1k sqft72 Anne St, Moncton, NB E1C 4J6For SaleMLS ID #NB143579, Arvin Kumar, Salesperson, eXp Realty Brokerage. New Brunswick Real Estate Board
- C$329,9004 bd3 ba1.4k sqft127 W Ln, Moncton, NB E1C 6T8For SaleMLS ID #NB145078, Dannick Doucet, Salesperson, Real Broker Brokerage. New Brunswick Real Estate Board
- C$299,9003 bd2 ba1.1k sqft9 1st Ave, Moncton, NB E1C 7W9For SaleMLS ID #NB145007, David O'Blenis, Salesperson, Brunswick Royal Realty Inc. Brokerage. New Brunswick Real Estate Board
