Skip main navigation
Sold
  • $636,000

    100 Leonard St APT 3-4, Lake Oswego, OR 97034

    3beds
    1,736sqft
    Residential, Condominium
    Built in 1971
    -- sqft lot
    $638,300 Zestimate®
    $366/sqft
    $3,241 Estimated rent

    Home value

    $638,300

    $600,000 - $677,000

    $3,241/mo

    Zestimate® history
    Loading
    Loading...

    Owner options

    List your home for rent

    $3,241/mo

    Rent Zestimate®

    Find your next renter with Zillow Rental Manager. Plus, with online applications, you can quickly screen prospective tenants – for free.

    Learn more

    $3,241/mo

    Rent Zestimate®

    Refinance and save

    $4,831/mo

    Est. payment

    Refinancing to a lower rate could help reduce your monthly payments and save thousands over the life of the loan.

    See today's rates

    $4,831/mo

    Est. payment

    Explore your selling options

    Work with a Zillow partner agent

    Leverage their expertise and Zillow's premium Showcase listings to get your home seen by more buyers.

    Get started

    List with your own agent

    Get your home in front of millions of buyers by listing it on Zillow.

    Learn how to do it

    Sell it yourself

    Take full control of how buyers see your home on Zillow by listing For Sale by Owner (FSBO).

    List your home

    What's special

    Cozy fireplaceFresh paintNewly remodeled bathSeparate laundry roomCustom closet systemsPrimary suiteGourmet kitchen
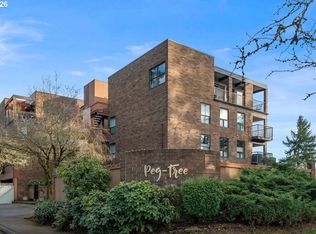
    Welcome to Peg Tree Condominiums, a boutique community tucked in the heart of Lake Oswego — where comfort, convenience, and low-maintenance living come together beautifully. Just a short distance from Whole Foods, Ace Hardware, Starbucks, parks, and local dining, this thoughtfully designed home offers the perfect blend of peaceful retreat and access to all your essentials.Step inside to a light-filled open living and dining area, accented with warm maple wood floors, a cozy fireplace, and a custom-built entertainment cabinet. The gourmet kitchen is a chef’s dream with granite counters, stainless steel appliances, and ample room to gather and cook.A spacious entry welcomes guests with a coat closet, and the separate laundry room offers a utility sink and pantry shelving for added storage.Stay comfortable year-round with efficient mini-split heating and cooling systems.The primary suite is a true retreat, featuring a full wall of California Closets and a newly remodeled bath. A French door opens to your own private patio — perfect for a peaceful morning coffee or winding down at dusk.Additional bedrooms also include custom closet systems, and you'll enjoy two sunny south-facing balconies ideal for growing plants, watching birds, and even spotting the occasional eagle. Enjoy sunrises, sunsets, and the beauty of nature right from home.Extras include:•Two dedicated covered parking spaces•8x6x10 storage unit with shelving•Refurbished elevator for easy access•Heated community pool for extended summer fun.Move-in ready with fresh paint and new carpet throughout.If you’re looking for a peaceful, well-connected place to call home, don’t miss this opportunity, seller is eager for their next chapter. Seller is providing a Home Warranty and credit for 2 months HOA dues.

    Zillow last checked:

    Listing updated:

    Listed by:

    Peggy Williams 503-799-2620,

    eXp Realty, LLC,

    Joelle Lewis 503-407-8586,

    eXp Realty, LLC

    Bought with:

    Pat Bangerter, 850400095

    Eleete Real Estate

    Source: RMLS (OR),MLS#: 345881021MLS Logo

    Facts & features

    Interior

    Bedrooms & bathrooms
    • Bedrooms: 3
    • Bathrooms: 2
    • Full bathrooms: 2
    • Main level bathrooms: 2
    Rooms
    • Room types: Laundry, Bedroom 2, Bedroom 3, Dining Room, Family Room, Kitchen, Living Room, Primary Bedroom
    Primary bedroom
    • Features: Balcony, Closet Organizer, Double Closet, Suite, Wallto Wall Carpet
    • Level: Main
    • Area: 270
    • Dimensions: 18 x 15
    Bedroom 2
    • Features: Balcony, Closet Organizer, Closet, Wood Floors
    • Level: Main
    • Area: 170
    • Dimensions: 10 x 17
    Bedroom 3
    • Features: Closet Organizer, Closet, Wood Floors
    • Level: Main
    • Area: 121
    • Dimensions: 11 x 11
    Dining room
    • Features: Sliding Doors
    • Level: Main
    • Area: 88
    • Dimensions: 11 x 8
    Kitchen
    • Features: Dishwasher, Disposal, Instant Hot Water, Island, Microwave, Granite, Wood Floors
    • Level: Main
    • Area: 120
    • Width: 12
    Living room
    • Features: Balcony, Builtin Features, Fireplace, Sliding Doors, Wood Floors
    • Level: Main
    • Area: 336
    • Dimensions: 16 x 21
    Heating
    • Mini Split, Fireplace(s)
    Cooling
    • Wall Unit(s)
    Appliances
    • Included: Dishwasher, Free-Standing Range, Free-Standing Refrigerator, Instant Hot Water, Microwave, Plumbed For Ice Maker, Stainless Steel Appliance(s), Washer/Dryer, Disposal, Electric Water Heater
    • Laundry: Laundry Room
    Features
    • Granite, Sink, Balcony, Closet Organizer, Closet, Kitchen Island, Built-in Features, Double Closet, Suite, Tile
    • Flooring: Tile, Wood, Wall to Wall Carpet
    • Doors: Sliding Doors
    • Windows: Double Pane Windows, Vinyl Frames
    • Number of fireplaces: 1
    • Fireplace features: Gas
    • Common walls with other units/homes: 1 Common Wall
    Interior area
    • Total structure area: 1,736
    • Total interior livable area: 1,736 sqft

    Property

    Parking
    • Parking features: Covered, Off Street, Condo Garage (Deeded), Carport
    • Has carport: Yes
    Accessibility
    • Accessibility features: Accessible Elevator Installed, Minimal Steps, One Level, Parking, Utility Room On Main, Walkin Shower, Accessibility
    Features
    • Stories: 1
    • Entry location: Upper Floor
    • Patio & porch: Covered Patio
    • Exterior features: Balcony
    • Has private pool: Yes
    • Fencing: Fenced
    • Has view: Yes
    • View description: Trees/Woods
    Lot
    • Features: Corner Lot, Level, On Busline, Trees
    Details
    • Parcel number: 00257493

    Construction

    Type & style
    • Home type: Condo
    • Architectural style: Contemporary
    • Property subtype: Residential, Condominium
    Materials
    • Brick, Stucco
    Condition
    • Resale
    • New construction: No
    • Year built: 1971

    Utilities & green energy

    • Sewer: Public Sewer
    • Water: Public

    Community & HOA

    Community
    • Features: Condo Elevator
    • Security: Security Lights
    • Subdivision: Old Town Lake Oswego
    HOA
    • Has HOA: Yes
    • Amenities included: All Landscaping, Commons, Exterior Maintenance, Gated, Maintenance Grounds, Pool, Water
    • HOA fee: $984 monthly
    Location
    • Region: Lake Oswego

    Financial & listing details

    • Price per square foot: $366/sqft
    • Tax assessed value: $488,540
    • Annual tax amount: $5,512
    • Date on market: 4/17/2025
    • Cumulative days on market: 125 days
    • Listing terms: Cash,Conventional
    • Road surface type: Paved

    Price history

    DateEventPrice
    9/22/2025Sold$636,000-2%$366/sqft
    Source: RMLS (OR) #345881021 Report a problem
    8/22/2025Pending sale$649,000$374/sqft
    Source: RMLS (OR) #345881021 Report a problem
    7/7/2025Price change$649,000-3.1%$374/sqft
    Source: RMLS (OR) #345881021 Report a problem
    5/23/2025Price change$670,000-3.6%$386/sqft
    Source: RMLS (OR) #345881021 Report a problem
    4/17/2025Listed for sale$695,000$400/sqft
    Source: RMLS (OR) #345881021 Report a problem
    11/1/2022Listing removed--
    Source: Zillow Rental Network Premium Report a problem
    9/20/2022Price change$2,995-3.2%$2/sqft
    Source: Zillow Rental Network Premium Report a problem
    9/13/2022Listed for rent$3,095$2/sqft
    Source: Zillow Rental Network Premium Report a problem
    8/2/2022Sold$695,000-0.6%$400/sqft
    Source: RMLS (OR) #22302873 Report a problem
    7/1/2022Pending sale$699,000$403/sqft
    Source: RMLS (OR) #22302873 Report a problem
    6/21/2022Listed for sale$699,000+31.9%$403/sqft
    Source: RMLS (OR) #22302873 Report a problem
    5/12/2020Sold$530,000-6.9%$305/sqft
    Source: RMLS (OR) #20311738 Report a problem
    5/4/2020Pending sale$569,000$328/sqft
    Source: Avery Bunick Luxury Properties #20311738 Report a problem
    3/18/2020Price change$569,000-5%$328/sqft
    Source: Avery Bunick Luxury Properties #20311738 Report a problem
    3/5/2020Pending sale$599,000$345/sqft
    Source: Avery Bunick Luxury Properties #20240553 Report a problem
    2/21/2020Price change$599,000-5.5%$345/sqft
    Source: Avery Bunick Luxury Properties #20240553 Report a problem
    1/15/2020Price change$634,000-4.5%$365/sqft
    Source: Avery Bunick Luxury Properties #20240553 Report a problem
    10/30/2019Listed for sale$664,000+24.8%$382/sqft
    Source: Avery Bunick Luxury Properties #19274813 Report a problem
    2/15/2008Sold$532,000+31.7%$306/sqft
    Source: Public Record Report a problem
    2/8/2005Sold$404,000+127%$233/sqft
    Source: Public Record Report a problem
    4/2/2002Sold$178,000$103/sqft
    Source: Public Record Report a problem

    Public tax history

    YearProperty taxesTax assessment
    2025$5,664 +2.7%$295,582 +3%
    2024$5,513 +3%$286,973 +3%
    2023$5,351 -15.6%$278,615 +3%
    2022$6,339 +50.4%$270,500 +17.2%
    2021$4,215 +2.6%$230,832 +3%
    2020$4,109 +2.5%$224,109 +3%
    2019$4,008 +5.2%$217,582 +3%
    2018$3,811 $211,245 +3%
    2017$3,811 +13.9%$205,092 +3%
    2016$3,347 $199,118 +3%
    2015$3,347 +3.6%$193,318 +3%
    2014$3,231 +19.5%$187,687 +10.7%
    2013$2,703 -0.1%$169,580 -0.1%
    2012$2,707 -6.4%$169,760 -6.8%
    2011$2,890 -6.3%$182,220 +1.2%
    2010$3,086 -0.1%$179,994 +3%
    2009$3,089 +6.7%$174,751 +3%
    2008$2,895 +4.6%$169,661 +3%
    2007$2,767 +4.3%$164,719 +3%
    2006$2,652 +0.3%$159,921 +3%
    2005$2,645 +4.1%$155,263 +3%
    2004$2,541 +4.9%$150,741 +3%
    2003$2,423 +11.9%$146,350 +3%
    2002$2,165 +1.9%$142,087 +3%
    2001$2,125 +10.5%$137,949 +3%
    2000$1,923 $133,931
    Find assessor info on the county website

    Neighborhood: Old Town

    Nearby schools

    GreatSchools rating
    Schools provided by the listing agent
    • Elementary: Hallinan
    • Middle: Lakeridge
    • High: Lakeridge

    Source: RMLS (OR). This data may not be complete. We recommend contacting the local school district to confirm school assignments for this home.

    Get a cash offer in 3 minutes
    Find out how much your home could sell for in as little as 3 minutes with a no-obligation cash offer.
    Estimated market value
    $638,300
    Get a cash offer in 3 minutes
    Find out how much your home could sell for in as little as 3 minutes with a no-obligation cash offer.
    Estimated market value
    $638,300