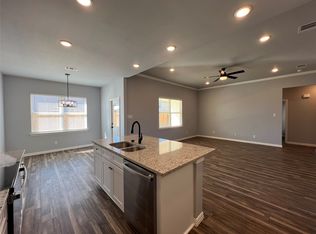
NEW PRICE ALERT! MOVE-IN READY! Beautiful New Construction Home; Competitive Pricing for Affordability with ALL the Bells and Whistles in NEW Courtland Place-MW Landing Subdivision located behind The Heights Church off FM 4 and E. Second St. in Cleburne. Single Story 1,739 s.f. - 4 Bed, 2 Bath, 2 Car Finished Garage on Corner Lot. Quality Craftsmanship Features Include: Open Floor plan with Large Kitchen Island seating; GE Stainless Steel Appliances, Tile Backsplash; Soft Close Shaker Cabinets with built in Trash Bin and Spice rack in kitchen; Quartz Countertops throughout; Walk-in Pantry; Crown Molding; Wood Trim window sills; Decorative Lighting; Closet Built-Ins; Marble Surround and Glass Door Enclosures on Tub-Showers; Water Resistant Luxury Vinyl Plank Floors with foam backing; Carpet in Bedrooms with Comfort walk padding; Split Bedrooms; Separate Laundry; Ceiling Fans; Decorative Lighting; Foam Insulation; Covered Back Patio; Garage Door Opener; Front Landscape; Fully Sodded Front and Back Yard with Sprinkler System; Wood Privacy Fence; Window Treatments and 2-10 Builder Warranty already Included in the Price. Minutes to US-67; Hwy 174; Chisholm Trail and I-35. Come See The Difference in Quality! Seller offering concessions toward Buyers Closing Cost & more! **This Home is ELIGIBLE for USDA Financing with $0 Zero Down Payment with Qualified Buyer. Schedule your Showing Today!
Sold
Price Unknown
100 Levi Dr, Cleburne, TX 76031
4beds
1,739sqft
Single Family Residence
Built in 2024
7,013 Square Feet Lot
$290,100 Zestimate®
$--/sqft
$2,178 Estimated rent
Home value
$290,100
$261,000 - $325,000
$2,178/mo
Zestimate® history
Owner options
List your home for rent
$2,178/mo
Rent Zestimate®
Find your next renter with Zillow Rental Manager. Plus, with online applications, you can quickly screen prospective tenants – for free.
$2,178/mo
Rent Zestimate®
Refinance and save
$350/mo
Est. payment
Refinancing to a lower rate could help reduce your monthly payments and save thousands over the life of the loan.
$350/mo
Est. payment
Explore your selling options
Work with a Zillow partner agent
Leverage their expertise and Zillow's premium Showcase listings to get your home seen by more buyers.
Get startedList with your own agent
Get your home in front of millions of buyers by listing it on Zillow.
Learn how to do itSell it yourself
Take full control of how buyers see your home on Zillow by listing For Sale by Owner (FSBO).
List your homeWhat's special
Wood privacy fenceOpen floor planCarpet in bedroomsCeiling fansSplit bedroomsQuartz countertopsCovered back patio
Zillow last checked:
Listing updated:
Listed by:
Kim Malone 0682336 817-657-1748,
Old Texas Realty Group 817-657-1748
Bought with:
Kim Malone
Old Texas Realty Group
Source: NTREIS,MLS#: 20734256
Facts & features
Interior
Bedrooms & bathrooms
- Bedrooms: 4
- Bathrooms: 2
- Full bathrooms: 2
Primary bedroom
- Features: Closet Cabinetry, Ceiling Fan(s), Double Vanity, En Suite Bathroom, Walk-In Closet(s)
- Level: First
- Dimensions: 13 x 18
Bedroom
- Features: Ceiling Fan(s), Split Bedrooms, Walk-In Closet(s)
- Level: First
- Dimensions: 11 x 11
Bedroom
- Features: Ceiling Fan(s), Split Bedrooms, Walk-In Closet(s)
- Level: First
- Dimensions: 11 x 11
Bedroom
- Features: Ceiling Fan(s), Split Bedrooms
- Level: First
- Dimensions: 11 x 13
Dining room
- Level: First
- Dimensions: 11 x 8
Other
- Features: Built-in Features, Stone Counters
- Level: First
- Dimensions: 9 x 6
Kitchen
- Features: Built-in Features, Kitchen Island, Stone Counters, Walk-In Pantry
- Level: First
- Dimensions: 14 x 10
Living room
- Features: Ceiling Fan(s)
- Level: First
- Dimensions: 18 x 17
Heating
- Central, Electric, ENERGY STAR Qualified Equipment
Cooling
- Central Air, Ceiling Fan(s), Electric, ENERGY STAR Qualified Equipment
Appliances
- Included: Dishwasher, Electric Range, Electric Water Heater, Disposal, Microwave
- Laundry: Washer Hookup, Electric Dryer Hookup, Laundry in Utility Room
Features
- Built-in Features, Decorative/Designer Lighting Fixtures, Eat-in Kitchen, High Speed Internet, Kitchen Island, Open Floorplan, Other, Pantry, Cable TV, Walk-In Closet(s)
- Flooring: Carpet, Luxury Vinyl Plank
- Windows: Window Coverings
- Has basement: No
- Has fireplace: No
Interior area
- Total interior livable area: 1,739 sqft
Property
Parking
- Total spaces: 2
- Parking features: Additional Parking, Concrete, Door-Single, Driveway, Garage Faces Front, Garage, Garage Door Opener, Inside Entrance, Kitchen Level, Lighted
- Attached garage spaces: 2
- Has uncovered spaces: Yes
Features
- Levels: One
- Stories: 1
- Patio & porch: Patio, Covered
- Exterior features: Rain Gutters
- Pool features: None
- Fencing: Privacy,Wood
Lot
- Size: 7,013 Square Feet
- Features: Corner Lot, Subdivision
Details
- Parcel number: 126209720616
Construction
Type & style
- Home type: SingleFamily
- Architectural style: Traditional,Detached
- Property subtype: Single Family Residence
Materials
- Board & Batten Siding, Brick
- Foundation: Slab
- Roof: Composition
Condition
- New construction: Yes
- Year built: 2024
Utilities & green energy
- Sewer: Public Sewer
- Water: Public
- Utilities for property: Electricity Available, Electricity Connected, Sewer Available, Separate Meters, Underground Utilities, Water Available, Cable Available
Green energy
- Energy efficient items: Appliances, Insulation, Lighting, Windows
- Water conservation: Low-Flow Fixtures
Community & HOA
Community
- Features: Community Mailbox, Curbs, Sidewalks
- Security: Carbon Monoxide Detector(s), Smoke Detector(s)
- Subdivision: Courtland Place-MW Landing
HOA
- Has HOA: Yes
- Services included: Association Management, Maintenance Grounds
- HOA fee: $350 annually
- HOA name: Neighborhood Management
- HOA phone: 972-359-1548
Location
- Region: Cleburne
Financial & listing details
- Tax assessed value: $310,333
- Annual tax amount: $957
- Date on market: 9/21/2024
- Cumulative days on market: 253 days
- Listing terms: Cash,Conventional,FHA,USDA Loan,VA Loan
- Electric utility on property: Yes
Price history
| Date | Event | Price |
|---|---|---|
| 6/27/2025 | Sold | -- |
Source: NTREIS #20734256 Report a problem | ||
| 6/7/2025 | Pending sale | $285,000$164/sqft |
Source: NTREIS #20734256 Report a problem | ||
| 5/30/2025 | Contingent | $285,000$164/sqft |
Source: NTREIS #20734256 Report a problem | ||
| 5/21/2025 | Price change | $285,000-1.6%$164/sqft |
Source: NTREIS #20734256 Report a problem | ||
| 2/6/2025 | Price change | $289,500-1.9%$166/sqft |
Source: NTREIS #20734256 Report a problem | ||
| 12/2/2024 | Price change | $295,000-3.3%$170/sqft |
Source: NTREIS #20734256 Report a problem | ||
| 9/21/2024 | Listed for sale | $305,000$175/sqft |
Source: NTREIS #20734256 Report a problem | ||
Public tax history
| Year | Property taxes | Tax assessment |
|---|---|---|
| 2025 | $6,010 +526.9% | $310,333 +621.7% |
| 2024 | $959 +0.2% | $43,000 |
| 2023 | $957 +27.5% | $43,000 +43.3% |
| 2022 | $751 | $30,000 |
Find assessor info on the county website
Neighborhood: 76031
Nearby homes
- $--4 bd2 ba1.6k sqft102 Levi Dr, Cleburne, TX 76031Sold
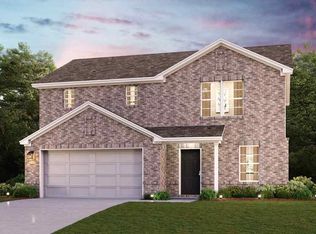
- $--4 bd3 ba1.7k sqft101 Cooper Dr, Cleburne, TX 76031Sold
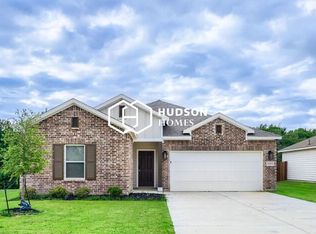
- $284,0004 bd2 ba1.7k sqft1601 Annabelle St, Cleburne, TX 76031Off Market
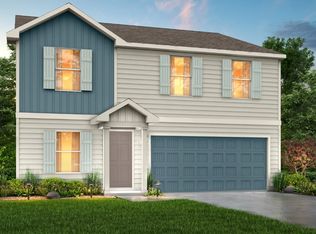
- $--3 bd3 ba1.6k sqft101 Levi Dr, Cleburne, TX 76031Sold
- $--5 bd3 ba2.1k sqft103 Cooper Dr, Cleburne, TX 76031Sold
- $--3 bd2 ba1.6k sqft104 Levi Dr, Cleburne, TX 76031Sold
- $242,6004 bd2 ba1.7k sqft1603 Annabelle St, Cleburne, TX 76031Off Market
- $2,3505 bd3 ba1.8k sqft103 Levi Dr, Cleburne, TX 76031For Rent
Nearby schools
GreatSchools rating
- 3/10Adams Elementary SchoolGrades: PK-4Distance: 1 mi
- 4/10Ad Wheat Middle SchoolGrades: 7-8Distance: 3.4 mi
- 5/10Cleburne High SchoolGrades: 9-12Distance: 3.8 mi
Schools provided by the listing agent
- Elementary: Adams
- Middle: Ad Wheat
- High: Cleburne
- District: Cleburne ISD
Source: NTREIS. This data may not be complete. We recommend contacting the local school district to confirm school assignments for this home.
Get a cash offer in 3 minutes
Find out how much your home could sell for in as little as 3 minutes with a no-obligation cash offer.
Estimated market value
$290,100
Get a cash offer in 3 minutes
Find out how much your home could sell for in as little as 3 minutes with a no-obligation cash offer.
Estimated market value
$290,100
- Texas
- Johnson County
- Cleburne
- 76031
- 100 Levi Dr
