BRAND NEW ROOF! Ranch home set up a little on the hill. Master bathroom in large master bedroom. Fireplace in Living Room and woodstove in LL family room (pipes not connected). Oversized one car garage has stairs to the basement. Sunroom, shed, additional parking spots. Lower level offers a family room with wetbar, bonus room, workshop and laundry room. New drainage installed around the back of the house to alleviate water entry. Conveniently located just minutes to highway access. Some cosmetic updates can make this house a great home! This is an AS IS sale.
Pending
Price cut: $10K (8/14)
$139,900
100 Lewis Rd, Binghamton, NY 13905
2beds
1,788sqft
Single Family Residence
Built in 1959
10,454 Square Feet Lot
$-- Zestimate®
$78/sqft
$-- HOA
What's special
Bonus roomAdditional parking spotsLaundry roomBrand new roof
- 74 days
- 104
- 1
Likely to sell faster than
Zillow last checked:
Listing updated:
Listed by:
CENTURY 21 NORTH EAST 607-757-2100,
Patricia A. Mulrooney
Source: GBMLS,MLS#: 337022 Originating MLS: Greater Binghamton Association of REALTORS
Originating MLS: Greater Binghamton Association of REALTORSFacts & features
Interior
Bedrooms & bathrooms
- Bedrooms: 2
- Bathrooms: 2
- Full bathrooms: 2
Primary bedroom
- Level: First
- Dimensions: 10x20
Bedroom
- Level: First
- Dimensions: 10x10
Primary bathroom
- Level: First
- Dimensions: 7x4
Bathroom
- Level: First
- Dimensions: 7x5
Bonus room
- Level: Lower
- Dimensions: 11x12
Dining room
- Level: First
- Dimensions: 11x10
Family room
- Level: Lower
- Dimensions: 18x22
Kitchen
- Level: First
- Dimensions: 10x11
Laundry
- Level: Lower
- Dimensions: 10x13
Living room
- Level: First
- Dimensions: 12x16
Workshop
- Level: Lower
- Dimensions: 12x8
Heating
- Forced Air
Cooling
- Ceiling Fan(s), Wall/Window Unit(s)
Appliances
- Included: Built-In Oven, Cooktop, Dryer, Exhaust Fan, Gas Water Heater, Range, Refrigerator, Washer
Features
- Workshop
- Flooring: Carpet, Hardwood, Vinyl
- Number of fireplaces: 1
- Fireplace features: Basement, Living Room, Wood Burning
Interior area
- Total interior livable area: 1,788 sqft
- Finished area above ground: 988
- Finished area below ground: 800
Video & virtual tour
Property
Parking
- Total spaces: 1
- Parking features: Basement, Garage
- Attached garage spaces: 1
Features
- Stories: 1
- Patio & porch: Enclosed, Porch
- Exterior features: Shed
Lot
- Size: 10,454 Square Feet
- Dimensions: 105 x 101
- Features: Sloped Up
Details
- Additional structures: Shed(s)
- Parcel number: 03468912701200020210000000
Construction
Type & style
- Home type: SingleFamily
- Architectural style: Ranch
- Property subtype: Single Family Residence
Materials
- Aluminum Siding
- Foundation: Basement
Condition
- Year built: 1959
Utilities & green energy
- Sewer: Public Sewer
- Water: Public
- Utilities for property: Cable Available
Community & HOA
Location
- Region: Binghamton
Financial & listing details
- Price per square foot: $78/sqft
- Tax assessed value: $3,500
- Annual tax amount: $3,763
- Date on market: 7/16/2026
- Listing agreement: Exclusive Right To Sell
- Inclusions: CARBON MONOXIDE DETECTOR, LIGHTING FIXTURE, SMOKE DETECTORS
- Ownership: OWNER
Estimated market value
Not available
Estimated sales range
Not available
Not available
Price history
| Date | Event | Price |
|---|---|---|
| 8/26/2026 | Pending sale | $139,900$78/sqft |
Source:  GBMLS #337022 Report a problem GBMLS #337022 Report a problem | ||
| 8/14/2026 | Price change | $139,900-6.7%$78/sqft |
Source: GBMLS #337022 Report a problem | ||
| 8/3/2026 | Price change | $149,900-6.3%$84/sqft |
Source: GBMLS #337022 Report a problem | ||
| 7/16/2026 | Listed for sale | $159,900$89/sqft |
Source: GBMLS #337022 Report a problem | ||
Public tax history
| Year | Property taxes | Tax assessment |
|---|---|---|
| 2025 | -- | $3,500 |
| 2024 | -- | $3,500 |
| 2023 | -- | $3,500 |
| 2022 | -- | $3,500 |
| 2021 | -- | $3,500 |
| 2020 | -- | $3,500 |
| 2019 | -- | $3,500 |
| 2018 | -- | $3,500 |
| 2017 | -- | $3,500 |
| 2016 | $2,705 | $3,500 |
| 2015 | $2,705 | $3,500 |
| 2014 | $2,705 | $3,500 |
| 2013 | -- | $3,500 |
| 2012 | -- | $3,500 |
| 2011 | -- | $3,500 |
| 2010 | -- | $3,500 |
| 2009 | -- | $3,500 |
| 2008 | -- | $3,500 |
| 2007 | -- | $3,500 |
| 2006 | -- | $3,500 |
| 2005 | -- | $3,500 |
| 2004 | -- | $3,500 |
| 2003 | -- | $3,500 |
| 2002 | -- | $3,500 |
| 2001 | -- | $3,500 |
| 2000 | -- | $3,500 |
Find assessor info on the county website
Monthly payment
Climate risks
Neighborhood: 13905
Nearby schools
Schools provided by the listing agent
- Elementary: Johnson City Elementary
- District: Johnson City
Source: GBMLS. This data may not be complete. We recommend contacting the local school district to confirm school assignments for this home.
Similar homes
- $130,0004 bd2 ba1.5k sqft13 Holland St, Binghamton, NY 13905For Sale
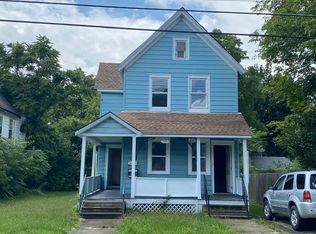 MLS ID #336792, Heriberto E Pezzino, Listing by: YAMAN REAL ESTATE. GBMLS
 - $148,0003 bd2 ba1.5k sqft7 Hazel St, Binghamton, NY 13905For Sale
 MLS ID #337255, Yelena Reporyeva, Listing by: KELLER WILLIAMS REALTY GREATER BINGHAMTON. GBMLS
 - $130,0003 bd1 ba1.4k sqft12 Field St, Binghamton, NY 13905For Sale
 MLS ID #337268, Jennifer J Holton, Listing by: EXIT REALTY HOMEWARD BOUND. GBMLS
 - $149,0004 bd2 ba1.1k sqft110 Glenwood Ave, Binghamton, NY 13905For Sale
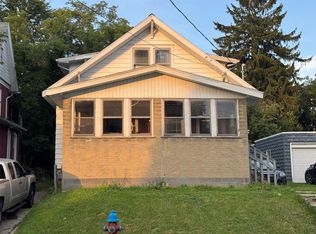 MLS ID #337544, MD Junaed, Listing by: EXIT REALTY HOMEWARD BOUND. GBMLS
