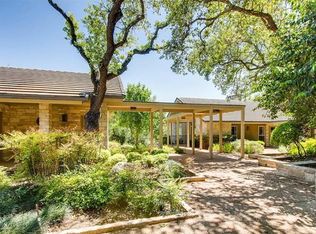
Experience the perfect blend of comfort, style, and modern convenience in this beautifully updated Lakeway townhome. Filled with natural light, the open-concept living area flows effortlessly to a private patio—an ideal spot for morning coffee, evening relaxation, or weekend entertaining. Upstairs, a versatile study/office offers the perfect haven for remote work, creative pursuits, or a home gym. Enjoy an unbeatable Lakeway lifestyle with the marina, AirPark, Lakeway City Park, hiking and biking trails, Lake Travis, and H-E-B all just minutes away. Two dedicated parking spaces, plentiful guest parking, and an HOA that handles exterior maintenance, landscaping, trash, and a sparkling pool ensure comfort and peace of mind year-round. Notable Upgrades Include: • New roof (2024) • New exterior paint (2025) • New vinyl flooring (2022) • New bathtubs (2022) • New oven, refrigerator, and dishwasher — all convey • Reverse osmosis system (2024) • Front patio renovation (2022) • New AC unit (2024)
Active
Price cut: $24.9K (7/10)
$305,000
100 Lido Cir Unit G1, Austin, TX 78734
3beds
2,130sqft
Condominium
Built in 1972
-- sqft lot
$315,000 Zestimate®
$143/sqft
$428/mo HOA
What's special
Private patioBeautifully updatedFilled with natural light
- 57 days |
- 756 |
- 24 |
Zillow last checked:
Listing updated:
Listed by:
Chloe Wolf (512) 686-3862,
Cornerstone Partners Realty (512) 686-3862,
Michael Weigand (512) 686-3862,
Cornerstone Partners Realty
Source: Unlock MLS,MLS#: 6260210
Loading...
Facts & features
Interior
Bedrooms & bathrooms
- Bedrooms: 3
- Bathrooms: 3
- Full bathrooms: 2
- 1/2 bathrooms: 1
- Main level bedrooms: 1
Heating
- Central
Cooling
- Ceiling Fan(s), Central Air
Appliances
- Included: Dishwasher, Disposal, Dryer, Microwave, Oven, Refrigerator, Washer, Washer/Dryer, Electric Water Heater
Features
- Breakfast Bar, Ceiling Fan(s), Beamed Ceilings, Granite Counters, Crown Molding, Intercom, Interior Steps, Multiple Living Areas, Open Floorplan, Primary Bedroom on Main, Recessed Lighting, Storage
- Flooring: See Remarks
- Windows: See Remarks
- Number of fireplaces: 1
- Fireplace features: Living Room
Interior area
- Total interior livable area: 2,130 sqft
Property
Parking
- Parking features: Assigned
Accessibility
- Accessibility features: See Remarks
Features
- Levels: Two
- Stories: 2
- Patio & porch: Covered, Deck, Front Porch, Patio, Porch, Rear Porch
- Exterior features: Balcony
- Pool features: None
- Fencing: See Remarks
- Has view: Yes
- View description: Neighborhood, Pool, Trees/Woods
- Waterfront features: None
Lot
- Size: 8,076 Square Feet
- Features: Landscaped, Near Golf Course, Sprinkler - Automatic, Trees-Heavy, Trees-Medium (20 Ft - 40 Ft), Trees-Small (Under 20 Ft)
Details
- Additional structures: Residence
- Parcel number: 01397808120000
- Special conditions: Standard
Construction
Type & style
- Home type: Condo
- Property subtype: Condominium
- Attached to another structure: Yes
Materials
- Foundation: Slab
- Roof: Shingle
Condition
- Resale
- New construction: No
- Year built: 1972
Utilities & green energy
- Sewer: Municipal Utility District (MUD)
- Water: Municipal Utility District (MUD)
- Utilities for property: Cable Connected, Electricity Connected, Internet-Cable, Phone Connected, Sewer Connected, Underground Utilities
Community & HOA
Community
- Features: BBQ Pit/Grill, Cluster Mailbox, Common Grounds, Golf, Lake, Park, Picnic Area, Pool, Sidewalks, Smart Car Charging, Storage, Tennis Court(s)
- Subdivision: Lakeway Condo Patio Home
HOA
- Has HOA: Yes
- Services included: Common Area Maintenance, Landscaping, Maintenance Grounds, Parking, Sewer, Trash
- HOA fee: $428 monthly
- HOA name: Lakeway Patio Homes
Location
- Region: Austin
Financial & listing details
- Price per square foot: $143/sqft
- Annual tax amount: $6,517
- Date on market: 5/21/2026
- Listing terms: Cash,Conventional,FHA,VA Loan
- Electric utility on property: Yes
Estimated market value
$315,000
$299,000 - $331,000
$2,534/mo
Price history
| Date | Event | Price |
|---|---|---|
| 7/10/2026 | Price change | $305,000-7.5%$143/sqft |
Source:  Unlock MLS #6260210 Report a problem Unlock MLS #6260210 Report a problem | ||
| 5/21/2026 | Listed for sale | $329,9000%$155/sqft |
Source: Unlock MLS #6260210 Report a problem | ||
| 2/2/2026 | Listing removed | $330,000$155/sqft |
Source: Unlock MLS #1655075 Report a problem | ||
| 1/6/2026 | Price change | $330,000-1.5%$155/sqft |
Source: Unlock MLS #1655075 Report a problem | ||
| 12/4/2025 | Price change | $335,000-2.9%$157/sqft |
Source: Unlock MLS #1655075 Report a problem | ||
| 11/20/2025 | Listed for sale | $345,000-16.9%$162/sqft |
Source: Unlock MLS #1655075 Report a problem | ||
| 1/26/2022 | Listing removed | -- |
Source: Unlock MLS #6779630 Report a problem | ||
| 12/27/2021 | Pending sale | $415,000$195/sqft |
Source: Unlock MLS #6779630 Report a problem | ||
| 12/13/2021 | Contingent | $415,000$195/sqft |
Source: Unlock MLS #6779630 Report a problem | ||
| 10/7/2021 | Listed for sale | $415,000$195/sqft |
Source: Unlock MLS #6779630 Report a problem | ||
| 9/25/2021 | Contingent | $415,000$195/sqft |
Source: Unlock MLS #6779630 Report a problem | ||
| 9/18/2021 | Listed for sale | $415,000$195/sqft |
Source: Unlock MLS #6779630 Report a problem | ||
Public tax history
Tax history is unavailable.
Monthly payment
Est. payment
Payment breakdown
Explore the cost of this home by adjusting the details. Changes won't be saved.Climate risks
Neighborhood: 78734
Nearby schools
GreatSchools rating
- 9/10Serene Hills Elementary SchoolGrades: PK-5Distance: 1.1 mi
- 8/10Hudson Bend Middle SchoolGrades: 6-8Distance: 3.7 mi
- 8/10Lake Travis High SchoolGrades: 9-12Distance: 2.4 mi
Schools provided by the listing agent
- Elementary: Serene Hills
- Middle: Hudson Bend
- High: Lake Travis
- District: Lake Travis ISD
Source: Unlock MLS. This data may not be complete. We recommend contacting the local school district to confirm school assignments for this home.
- $709,1003 bd3 ba2.8k sqft407 New Lido Dr, Lakeway, TX 78734Off Market
- $567,3002 bd2 ba2k sqft405 New Lido Dr, Lakeway, TX 78734Off Market

- $634,3003 bd2 ba2.6k sqft409 New Lido Dr, Lakeway, TX 78734Off Market

- $845,3004 bd3 ba3.4k sqft410 New Lido Dr, Lakeway, TX 78734Off Market
- $379,9003 bd2 ba2.1k sqft100 Lido #B-1, Austin, TX 78734Off Market
- $283,100-- bd2 ba1.8k sqft100 Lido #2, Lakeway, TX 78734Off Market
- $252,300-- bd2 ba1.7k sqft100 Lido #1, Lakeway, TX 78734Off Market
- $308,8003 bd3 ba1.8k sqft100 Lido #D-4, Lakeway, TX 78734Off Market
A local agent can set up tours, give advice and negotiate with sellers.
A local lender can help you make sure your offer is ready when you are.
Similar homes
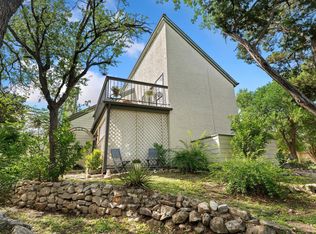
- $279,0003 bd2 ba1.7k sqft40 Casa Verde, Lakeway, TX 78734Active
 MLS ID #9573838, Tracy Torres, All City Real Estate Ltd. Co. Unlock MLS
 - $449,0003 bd3 ba1.7k sqft9 Stoney Creek Cv, Lakeway, TX 78734Active
 MLS ID #1878728, Stewart Shank, Moreland Properties. Unlock MLS
 - $375,0003 bd2 ba2.1k sqft100 Lido Cir Unit B2, Austin, TX 78734Active
 MLS ID #2209069, Deborah Howden, Moreland Properties. Unlock MLS
 - $365,0004 bd3 ba2.1k sqft133 World Of Tennis Sq, Austin, TX 78738Active
 MLS ID #1741833, Mary Ann Grimes, Coldwell Banker Realty. Unlock MLS
 - $419,0003 bd2 ba1.4k sqft201 Sailmaster St, Lakeway, TX 78734ActiveMLS ID #2456521, Theresa Filarowicz, Smart City Realty, LLC. Unlock MLS
- $295,0003 bd3 ba1.4k sqft20900 Waterside Dr #1, Lago Vista, TX 78645ActiveMLS ID #3729794, Renee McCharen, Team Price Real Estate. Unlock MLS
- $359,9003 bd2 ba1.6k sqft269 S Venture Blvd, Leander, TX 78645For SaleMLS ID #28065161, Steven Stoneburner, Stoneburner & Associates. HAR
- $285,0002 bd2 ba1.3k sqft9469 Singing Quail Dr, Austin, TX 78758ActiveMLS ID #6855840, Molly Austin, Molly Austin Realty. Unlock MLS
- $285,0002 bd2 ba1.1k sqft4711 Spicewood Springs Rd #1-201, Austin, TX 78759ActiveMLS ID #9241600, Alan Russi, Christies Intl Real Estate Lone Star. Unlock MLS
- $429,9003 bd2 ba1.3k sqft2712 Geronimo Trl, Austin, TX 78734ActiveMLS ID #4068015, Andrew Allen, Keller Williams Realty. Unlock MLS
- $265,0002 bd3 ba1.1k sqft3845 Ranch Road 2222, Austin, TX 78731ActiveMLS ID #2637670, Betty England, E3 Endeavors LLC. Unlock MLS
- $450,0003 bd2 ba1.1k sqft15001 Dexler Dr, Austin, TX 78734ActiveMLS ID #2815344, Jovanny Garcia, eXp Realty, LLC. Unlock MLS
- $319,9003 bd3 ba1.7k sqft8518 Fathom Cir APT 107, Austin, TX 78750ActiveMLS ID #7429486, Michelle Gomez, Magnolia Realty Round Rock. Unlock MLS
- $388,0003 bd3 ba1.4k sqft8909 Mountain Shadows Cv APT B, Austin, TX 78735ActiveMLS ID #9836689, Michelle Sain, All City Real Estate Ltd. Co. Unlock MLS
- $325,0003 bd3 ba1.5k sqft12812 Steeple Chase Dr, Austin, TX 78729ActiveMLS ID #5909843, Lisa Waltke, Four22 Realty Group, Limited L. Unlock MLS
- $329,9003 bd2 ba1.2k sqft710 Ruby Isle Dr, Leander, TX 78641ActiveMLS ID #2227894, Alli Heller, Serhant Texas, LLC. Unlock MLS
- $250,0002 bd3 ba1.3k sqft18812 Nicklaus Dr, Leander, TX 78645ActiveMLS ID #9329336, Jonna LaGrone-Haynes, Keller Williams Realty. Unlock MLS
- $288,0002 bd2 ba1.4k sqft8330 Fathom Cir APT 701, Austin, TX 78750ActiveMLS ID #2485200, Maggie Maddox, Live512 LLC. Unlock MLS
- $335,0004 bd3 ba1.7k sqft7309 Blessing Ave, Austin, TX 78752ActiveMLS ID #2060214, Cathie Richard, RE/MAX Fine Properties. Unlock MLS
- $285,0002 bd2 ba1.3k sqft1003 Solano Dr #1336AR, Austin, TX 78750ActiveMLS ID #3680048, Veronica Jarvis, LaVache Property Group. Unlock MLS
