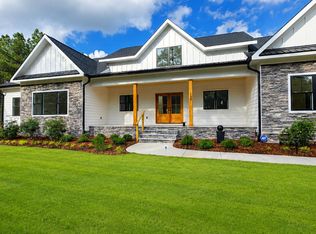
Welcome to 100 Lighterknot Lane, a professionally designed custom contemporary farmhouse that combines elegance and functionality.
This stunning home features cathedral ceilings and an open floor plan concept, flooded with natural light. The craftsmanship shines with custom trim and cabinetry details throughout. The tranquil master bathroom boasts a double walk-in shower with a custom tile surround.
Additional highlights include:
Wide plank engineered European Oak hardwood and ceramic tile flooring throughout the main floor.
Large walk-in closets with custom built-in wood shelving in every bedroom.
A spacious kitchen with upgraded stainless steel appliances, a large island with granite countertops, and a walk-in pantry with a window.
An expansive bonus room with a separate bedroom and full bathroom over the three-car garage.
A large stone chimney, custom cabinetry, and a high-end fully vented gas log fireplace with a programmable remote control.
The exterior impresses with factory-painted Hardie board siding, stone accents, tasteful night lighting, and a professionally landscaped yard with irrigation. The spacious backyard is perfect for adding a luxury pool off the expansive back porch.
Practical features include a highly productive well with fresh, sparkling water, a three-car garage with 10'+ ceilings, and ample storage space and room for a car lift. The property also comes with an access lot, granting full membership privileges to the gated community of Seven Lakes West/Beacon Ridge Country Club such as Lake access, tennis courts, pickle ball, beach/marina, and so much more.
Located just under five miles from the Village of Pinehurst city limits via a convenient new 4-lane highway currently being completed, this home offers luxury and accessibility in one package.
Schedule your showing today!
Sold for $929,000
$929,000
100 Lighterknot Lane, West End, NC 27376
4beds
3,500sqft
Single Family Residence
Built in 2024
4.8 Acres Lot
$964,400 Zestimate®
$265/sqft
$3,492 Estimated rent
Home value
$964,400
$849,000 - $1.09M
$3,492/mo
Zestimate® history
Owner options
List your home for rent
$3,492/mo
Rent Zestimate®
Find your next renter with Zillow Rental Manager. Plus, with online applications, you can quickly screen prospective tenants – for free.
$3,492/mo
Rent Zestimate®
Refinance and save
$5,465/mo
Est. payment
Refinancing to a lower rate could help reduce your monthly payments and save thousands over the life of the loan.
$5,465/mo
Est. payment
Explore your selling options
Work with a Zillow partner agent
Leverage their expertise and Zillow's premium Showcase listings to get your home seen by more buyers.
Get startedList with your own agent
Get your home in front of millions of buyers by listing it on Zillow.
Learn how to do itSell it yourself
Take full control of how buyers see your home on Zillow by listing For Sale by Owner (FSBO).
List your homeWhat's special
Large stone chimneyCustom built-in wood shelvingFlooded with natural lightCathedral ceilingsExpansive bonus roomDouble walk-in showerProfessionally landscaped yard
Zillow last checked:
Listing updated:
Listed by:
Chad E Higby 910-986-3509,
ChadHigby.com, LLC
Bought with:
A Non Member
A Non Member
Source: Hive MLS,MLS#: 100452032 Originating MLS: Mid Carolina Regional MLS
Originating MLS: Mid Carolina Regional MLSFacts & features
Interior
Bedrooms & bathrooms
- Bedrooms: 4
- Bathrooms: 4
- Full bathrooms: 3
- 1/2 bathrooms: 1
Rooms
- Room types: Dining Room
Primary bedroom
- Level: Primary Living Area
Dining room
- Features: Formal
Heating
- Electric, Forced Air
Cooling
- Central Air
Appliances
- Laundry: Laundry Room
Features
- Master Downstairs, Walk-in Closet(s), Vaulted Ceiling(s), Solid Surface, Kitchen Island, Ceiling Fan(s), Pantry, Walk-in Shower, Walk-In Closet(s)
- Flooring: Carpet, Tile, Wood
Interior area
- Total structure area: 3,500
- Total interior livable area: 3,500 sqft
Property
Parking
- Total spaces: 3
- Parking features: Garage Faces Side
- Attached garage spaces: 3
Features
- Levels: One
- Stories: 1
- Patio & porch: Covered, Porch, See Remarks
- Exterior features: Irrigation System
- Fencing: None
Lot
- Size: 4.8 Acres
- Dimensions: 366 x 427 x 754 x 544 x 865 x 388 x 183 x 1733
Details
- Parcel number: 20000370
- Zoning: RA
- Special conditions: Standard
Construction
Type & style
- Home type: SingleFamily
- Property subtype: Single Family Residence
Materials
- Fiber Cement, Wood Frame
- Foundation: Crawl Space
- Roof: Architectural Shingle
Condition
- New construction: Yes
- Year built: 2024
Utilities & green energy
- Sewer: Septic Tank
Community & HOA
Community
- Subdivision: Not In Subdivision
HOA
- Has HOA: Yes
- Amenities included: See Remarks
- HOA name: See Remarks
Location
- Region: West End
Financial & listing details
- Price per square foot: $265/sqft
- Tax assessed value: $4,000
- Date on market: 6/22/2024
- Cumulative days on market: 212 days
- Listing agreement: Exclusive Right To Sell
- Listing terms: Cash,Conventional,FHA,VA Loan
Price history
| Date | Event | Price |
|---|---|---|
| 2/21/2025 | Sold | $929,000-1.1%$265/sqft |
Source:  Hive MLS #100452032 Report a problem Hive MLS #100452032 Report a problem | ||
| 1/20/2025 | Contingent | $939,000$268/sqft |
Source: Hive MLS #100452032 Report a problem | ||
| 11/26/2024 | Price change | $939,000-1.1%$268/sqft |
Source: Hive MLS #100452032 Report a problem | ||
| 6/22/2024 | Listed for sale | $949,000$271/sqft |
Source: Hive MLS #100452032 Report a problem | ||
Public tax history
Tax history is unavailable.
Neighborhood: 27376
Nearby homes
- $1,400,0004 bd5 ba3.5k sqft110 Lighterknot Ln, West End, NC 27376Sold
- $209,3005 bd1 ba1.8k sqft4828 State Highway 73, West End, NC 27376Off Market
- $869,2004 bd5 ba3k sqft4801 State Highway 73, West End, NC 27376Off Market
- $845,6004 bd4 ba3k sqft4801 Nc Highway 73, West End, NC 27376Off Market
- $618,4003 bd2 ba2k sqft4785 State Highway 73, West End, NC 27376Off Market
- $689,4003 bd2 ba3.3k sqft4691 State Highway 73, West End, NC 27376Off Market
- $924,6004 bd3 ba3.4k sqft4685 State Highway 73, West End, NC 27376Off Market
- $160,0004.74 Acres115 Lighterknot Ln, West End, NC 27376Sold
Nearby schools
GreatSchools rating
- 9/10West Pine Elementary SchoolGrades: K-5Distance: 3.1 mi
- 6/10West Pine Middle SchoolGrades: 6-8Distance: 3 mi
- 6/10Pinecrest High SchoolGrades: 9-12Distance: 9 mi
Schools provided by the listing agent
- Elementary: West End
- Middle: West Pine
- High: Pinecrest
Source: Hive MLS. This data may not be complete. We recommend contacting the local school district to confirm school assignments for this home.
Get a cash offer in 3 minutes
Find out how much your home could sell for in as little as 3 minutes with a no-obligation cash offer.
Estimated market value
$964,400
Get a cash offer in 3 minutes
Find out how much your home could sell for in as little as 3 minutes with a no-obligation cash offer.
Estimated market value
$964,400
- North Carolina
- Moore County
- Jackson Springs
- 27376
- 100 Lighterknot Lane
Nearby cities
Nearby zip codes
Other Jackson Springs Topics
