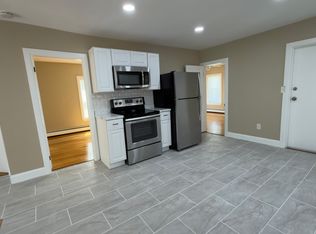
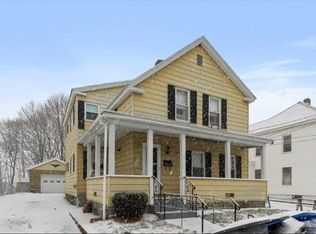
Opportunity awaits with this well-maintained two-family home offering the perfect blend of owner-occupant potential and investment value! Live comfortably in one unit while generating rental income from the other, or add this versatile property to your investment portfolio. Featuring a similar layout, each unit offers a spacious living room, large eat-in kitchen, full bath, and three generously sized bedrooms, including a primary bedroom with its own private bath. Outside, enjoy a covered front porch, low-maintenance white vinyl exterior, paved driveway with ample off-street parking, and a detached garage. Conveniently located near shopping, restaurants, and the heart of downtown Leominster, where you can enjoy year-round community events, this property offers both convenience and opportunity. Don't miss your chance to make this exceptional two-family yours!
Pending
$549,900
100 Lincoln Ter, Leominster, MA 01453
6beds
2,521sqft
2 Family - 2 Units Up/Down
Built in 1900
-- sqft lot
$555,600 Zestimate®
$218/sqft
$-- HOA
What's special
Detached garageCovered front porchThree generously sized bedroomsLarge eat-in kitchenLow-maintenance white vinyl exterior
- 39 days
- 96
- 2
Likely to sell faster than
Zillow last checked:
Listing updated:
Listed by:
Karen Shattuck 978-621-9974,
Lamacchia Realty, Inc. 978-534-3400
Source: MLS PIN,MLS#: 73556601
Facts & features
Interior
Bedrooms & bathrooms
- Bedrooms: 6
- Bathrooms: 4
- Full bathrooms: 4
Heating
- Baseboard, Natural Gas
Cooling
- None
Appliances
- Included: Range, Dishwasher, Refrigerator, Microwave
- Laundry: Electric Dryer Hookup, Washer Hookup
Features
- Bathroom with Shower Stall, Bathroom With Tub & Shower, Living Room, Kitchen, Office/Den
- Flooring: Tile, Carpet, Laminate, Hardwood
- Basement: Full,Interior Entry,Bulkhead,Concrete,Unfinished
- Has fireplace: No
Interior area
- Total structure area: 2,521
- Total interior livable area: 2,521 sqft
- Finished area above ground: 2,521
Video & virtual tour
Property
Parking
- Total spaces: 5
- Parking features: Paved Drive, Off Street, Paved
- Garage spaces: 1
- Uncovered spaces: 4
Features
- Patio & porch: Porch
- Exterior features: Balcony/Deck, Balcony, Rain Gutters
- Spa features: Bath
Lot
- Size: 0.29 Acres
Details
- Foundation area: 0
- Parcel number: M:0104 B:0017 L:0000,1579151
- Zoning: RC
Construction
Type & style
- Home type: MultiFamily
- Property subtype: 2 Family - 2 Units Up/Down
Materials
- Conventional (2x4-2x6)
- Foundation: Stone
- Roof: Slate
Condition
- Year built: 1900
Utilities & green energy
- Electric: Circuit Breakers, 100 Amp Service
- Sewer: Public Sewer
- Water: Public
- Utilities for property: for Gas Range, for Electric Dryer, Washer Hookup
Community & HOA
Community
- Features: Public Transportation, Shopping, Pool, Tennis Court(s), Park, Laundromat, Highway Access, House of Worship, Public School, T-Station
Location
- Region: Leominster
Financial & listing details
- Price per square foot: $218/sqft
- Tax assessed value: $526,500
- Annual tax amount: $7,192
- Date on market: 7/29/2026
- Total actual rent: 0
- Road surface type: Paved
Estimated market value
$555,600
$528,000 - $583,000
$2,618/mo
Price history
| Date | Event | Price |
|---|---|---|
| 8/21/2026 | Pending sale | $549,900$218/sqft |
Source: MLS PIN #73556601 Report a problem | ||
| 8/7/2026 | Contingent | $549,900$218/sqft |
Source: MLS PIN #73556601 Report a problem | ||
| 7/29/2026 | Listed for sale | $549,900+129.1%$218/sqft |
Source: MLS PIN #73556601 Report a problem | ||
| 1/7/2014 | Listing removed | $240,000$95/sqft |
Source: Dimacale & Gracie Real Estate #71451270 Report a problem | ||
| 10/9/2013 | Price change | $240,000-3.6%$95/sqft |
Source: Dimacale & Gracie Real Estate #71451270 Report a problem | ||
| 12/1/2012 | Price change | $249,000+3.8%$99/sqft |
Source: Dimacale & Gracie Real Estate #71451270 Report a problem | ||
| 10/26/2012 | Listed for sale | $239,900+299.8%$95/sqft |
Source: Dimacale & Gracie Real Estate #71451270 Report a problem | ||
| 5/26/2000 | Sold | $60,000$24/sqft |
Source: Public Record Report a problem | ||
Public tax history
| Year | Property taxes | Tax assessment |
|---|---|---|
| 2025 | $6,611 +8.5% | $471,200 +12.2% |
| 2024 | $6,093 +4.9% | $419,900 +12.3% |
| 2023 | $5,809 +5% | $373,800 +11.9% |
| 2022 | $5,533 +5.9% | $334,100 +16% |
| 2021 | $5,223 +0.8% | $288,100 |
| 2020 | $5,180 +10% | $288,100 +13.4% |
| 2019 | $4,709 +2.9% | $254,000 +7.3% |
| 2018 | $4,575 +18.7% | $236,700 +21.1% |
| 2017 | $3,855 +5% | $195,400 +4.2% |
| 2016 | $3,671 +6.2% | $187,500 +5.4% |
| 2015 | $3,458 -7.4% | $177,900 -10.1% |
| 2014 | $3,736 +3.8% | $197,800 -1.3% |
| 2013 | $3,599 +6.9% | $200,400 -0.4% |
| 2012 | $3,366 +4.8% | $201,300 -3.4% |
| 2011 | $3,211 -3.2% | $208,400 -13.2% |
| 2010 | $3,318 -4.6% | $240,100 -17% |
| 2009 | $3,479 +1.1% | $289,200 -5.5% |
| 2008 | $3,441 +6.2% | $305,900 +2.7% |
| 2007 | $3,241 +6.7% | $297,900 +5.8% |
| 2006 | $3,038 +2.3% | $281,600 +11.5% |
| 2005 | $2,971 +12.5% | $252,600 +21% |
| 2004 | $2,642 +44.8% | $208,700 +48.6% |
| 2003 | $1,825 +8.8% | $140,400 +17.8% |
| 2002 | $1,678 +2.1% | $119,200 +25.9% |
| 1995 | $1,644 | $94,700 |
Find assessor info on the county website
Monthly payment
Est. payment
Payment breakdown
Explore the cost of this home by adjusting the details. Changes won't be saved.Climate risks
Neighborhood: 01453
Similar homes
- $640,0007 bd2 ba3.2k sqft48-50 Hall St, Leominster, MA 01453For Sale
 MLS ID #73563324, Elvis Santana, Circle 100 Real Estate Brokerage LLC. MLS PIN
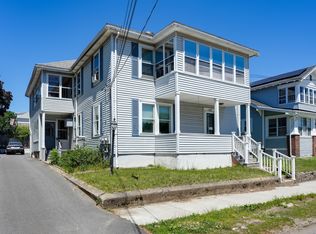
 - $650,0005 bd3 ba2.8k sqft167 7th St, Leominster, MA 01453For Sale
 MLS ID #73536764, Eileen Griffin Wright, Keller Williams Realty North Central. MLS PIN
 - $495,0003 bd2 ba1.5k sqft179 8th St, Leominster, MA 01453For Sale
 MLS ID #73571524, Apple Country Team, Keller Williams Realty North Central. MLS PIN
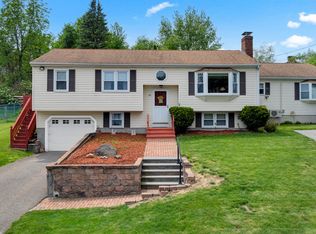
 - $549,9004 bd3 ba1.8k sqft101 Long Hill Dr, Leominster, MA 01453For Sale
 MLS ID #73525012, Joseph Paoletti, Keller Williams Realty North Central. MLS PIN
