Skip main navigation
Off market
  • $448,500

    100 Lismore Park Dr, Greer, SC 29650

    5beds
    3,200sqft
    SingleFamily
    Built in 2007
    9,583 Square Feet Lot
    $448,500 Zestimate®
    $140/sqft
    $3,256 Estimated rent

    Home value

    $448,500

    $426,000 - $471,000

    $3,256/mo

    Zestimate® history
    Loading
    Loading...

    Owner options

    List your home for rent

    $3,256/mo

    Rent Zestimate®

    Find your next renter with Zillow Rental Manager. Plus, with online applications, you can quickly screen prospective tenants – for free.

    Learn more

    $3,256/mo

    Rent Zestimate®

    Refinance and save

    $2,619/mo

    Est. payment

    Refinancing to a lower rate could help reduce your monthly payments and save thousands over the life of the loan.

    See today's rates

    $2,619/mo

    Est. payment

    Explore your selling options

    Work with a Zillow partner agent

    Leverage their expertise and Zillow's premium Showcase listings to get your home seen by more buyers.

    Get started

    List with your own agent

    Get your home in front of millions of buyers by listing it on Zillow.

    Learn how to do it

    Sell it yourself

    Take full control of how buyers see your home on Zillow by listing For Sale by Owner (FSBO).

    List your home

    What's special

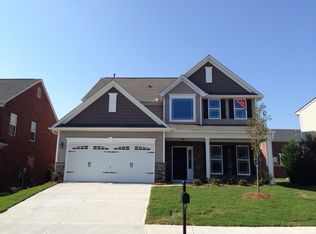
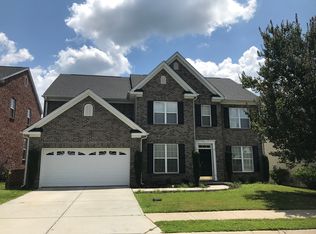
    This Greer brick beauty has 5 bedrooms, 3 bathrooms plus a separate finished apartment. Nice corner lot with plenty of curb appeal and a fully fenced yard. The 2 story foyer is flanked by a formal living room and formal dining room. Spacious kitchen with granite and stainless steel appliances and a dining area that's open to the beautiful great room with cozy gas-log fireplace... perfect for the wintertime cooler nights. Beyond the sliding glass is a private screened porch, where you can enjoy your coffee while watching the kids play in the yard. The main floor boasts one bedroom/ full bath suite, plenty of storage and pantry space and the walk-in laundry room. The owners luxury bedroom/ bathroom suite plus sitting area is upstairs with the additional 3 bedrooms, full bath and a generous loft space. Many custom details were added to this home as it served as the model, with the garage space converted to an apartment (potentially 1 bedroom, half bath and living room. ) the area could also be used as an at-home office. Throughout both floors there are additional trims and charming finishes that make it quite unique. This home is totally move in -ready with new flooring and paint and the roof was replaced just 4 years ago. Refrigerator will convey with acceptable offer.

    This property is off market, which means it's not currently listed for sale or rent on Zillow. This may be different from what's available on other websites or public sources.
    Facts & features

    Interior

    Bedrooms & bathrooms
    • Bedrooms: 5
    • Bathrooms: 4
    • Full bathrooms: 3
    • 1/2 bathrooms: 1
    Features
    • Flooring: Carpet
    • Has fireplace: Yes
    Interior area
    • Total interior livable area: 3,200 sqft

    Property

    Lot
    • Size: 9,583 sqft
    Details
    • Parcel number: 0535210107600

    Construction

    Type & style
    • Home type: SingleFamily
    Condition
    • Year built: 2007

    Community & neighborhood

    Location
    • Region: Greer

    HOA & financial

    HOA
    • Has HOA: Yes
    • HOA fee: $21 monthly

    Price history

    DateEventPrice
    3/5/2021Sold$309,000$97/sqft
    Source: Greater Greenville AOR #1435329 Report a problem
    1/18/2021Pending sale$309,000$97/sqft
    Source: Greater Greenville AOR #1435329 Report a problem
    1/16/2021Listed for sale$309,000+40.5%$97/sqft
    Source: Greater Greenville AOR #1435329 Report a problem
    4/13/2015Sold$220,000+33.7%$69/sqft
    Source: Public Record Report a problem
    12/8/2012Listing removed$164,490$51/sqft
    Source: Lockridge Report a problem
    10/30/2012Listed for sale$164,490+2.8%$51/sqft
    Source: Lockridge Report a problem
    10/25/2009Listing removed$160,000-24.3%$50/sqft
    Source: NCI Report a problem
    4/17/2009Listed for sale$211,490$66/sqft
    Source: Keystone Builders #P663302 Report a problem

    Public tax history

    YearProperty taxesTax assessment
    2024$2,900 +4.9%$291,130
    2023$2,765 +3%$291,130
    2022$2,683 +19.1%$291,130 +19%
    2021$2,254 +11.3%$244,600 +15%
    2020$2,025 +0.3%$212,700
    2019$2,020 +0.5%$212,700
    2018$2,010 $212,700 +2399.4%
    2017$2,010 +0.5%$8,510 -96%
    2016$2,001 +2.8%$212,700
    2015$1,947 +2.1%$212,700 -4.4%
    2014$1,907 -59%$222,440
    2013$4,656 +4%$222,440
    2012$4,475 +1.9%--
    2011$4,394 +1.4%--
    2010$4,331 --
    2009-- --
    2008-- --
    2007-- --
    2006-- --
    2005-- --

    Find assessor info on the county website

    Neighborhood: 29650

    Nearby schools

    GreatSchools rating
    Schools provided by the listing agent
    • Elementary: Brushy Creek
    • Middle: Riverside
    • High: Riverside

    Source: The MLS. This data may not be complete. We recommend contacting the local school district to confirm school assignments for this home.

    Get a cash offer in 3 minutes
    Find out how much your home could sell for in as little as 3 minutes with a no-obligation cash offer.
    Estimated market value
    $448,500
    Get a cash offer in 3 minutes
    Find out how much your home could sell for in as little as 3 minutes with a no-obligation cash offer.
    Estimated market value
    $448,500