Discover the potential in this centrally located 3-bedroom, 2.5-bath townhome in the heart of Houston! Perfectly situated near premier shopping, top-rated hospitals, and a wide variety of restaurants, this home offers both convenience and opportunity. Step inside to find a spacious layout ready for your personal touch. With great bones and a functional floor plan, this townhome presents the perfect canvas for a full remodel—whether you're looking to design your dream home or invest in a property with strong upside potential. Enjoy the added benefit of being zoned to a highly sought-after school district, making this an excellent choice for families and investors alike. With easy access to major thoroughfares and all that Houston has to offer, the location truly can’t be beat. Don’t miss your chance to transform this well-located property into something truly special—schedule your showing today!
Pending
Price cut: $10K (6/11)
$259,000
100 Litchfield Ln, Houston, TX 77024
3beds
1,814sqft
Townhouse
Built in 1977
1,481 Square Feet Lot
$246,900 Zestimate®
$143/sqft
$665/mo HOA
What's special
Functional floor planSpacious layout
- 141 days |
- 15 |
- 0 |
Zillow last checked:
Listing updated:
Listed by:
Morgan Mangan TREC #0624735 979-587-8626,
Walsh & Mangan Premier RE Group
Source: HAR,MLS#: 25668801
Facts & features
Interior
Bedrooms & bathrooms
- Bedrooms: 3
- Bathrooms: 3
- Full bathrooms: 2
- 1/2 bathrooms: 1
Heating
- Electric
Cooling
- Electric
Appliances
- Included: Disposal, Double Oven, Electric Oven, Electric Range, Dishwasher, Washer/Dryer
Features
- Number of fireplaces: 1
- Fireplace features: Wood Burning
Interior area
- Total structure area: 1,814
- Total interior livable area: 1,814 sqft
Property
Parking
- Total spaces: 1
- Parking features: Attached
- Attached garage spaces: 1
Features
- Levels: Levels 2 and 3
- Stories: 2
- Patio & porch: Patio/Deck
- Exterior features: Front Green Space, Side Green Space
- Fencing: Fenced
Lot
- Size: 1,481 Square Feet
Details
- Parcel number: 1062130000185
Construction
Type & style
- Home type: Townhouse
- Architectural style: Traditional
- Property subtype: Townhouse
Materials
- Wood Siding
- Foundation: Slab on Builders Pier
- Roof: Other
Condition
- New construction: No
- Year built: 1977
Utilities & green energy
- Sewer: Public Sewer
- Water: Public
Community & HOA
Community
- Features: Tennis Court(s), Clubhouse
- Subdivision: Ethans Glen Sec 03 R/P
HOA
- HOA fee: $665 monthly
Location
- Region: Houston
Financial & listing details
- Price per square foot: $143/sqft
- Tax assessed value: $290,087
- Annual tax amount: $6,298
- Date on market: 4/3/2026
Estimated market value
$246,900
$235,000 - $259,000
$3,828/mo
Price history
| Date | Event | Price |
|---|---|---|
| 7/7/2026 | Pending sale | $259,000$143/sqft |
Source:  HAR #25668801 Report a problem HAR #25668801 Report a problem | ||
| 6/11/2026 | Price change | $259,000-3.7%$143/sqft |
Source: HAR #25668801 Report a problem | ||
| 5/1/2026 | Price change | $269,000-2.2%$148/sqft |
Source: HAR #25668801 Report a problem | ||
| 4/3/2026 | Listed for sale | $275,000$152/sqft |
Source: HAR #25668801 Report a problem | ||
Public tax history
| Year | Property taxes | Tax assessment |
|---|---|---|
| 2025 | -- | $290,087 -1% |
| 2024 | -- | $293,113 +2.3% |
| 2023 | -- | $286,648 +4.9% |
| 2022 | $2,338 | $273,331 +6.3% |
| 2021 | -- | $257,186 +2.4% |
| 2020 | $2,343 -1.1% | $251,146 +0.4% |
| 2019 | $2,370 -56.8% | $250,070 -25.2% |
| 2018 | $5,486 | $334,220 |
| 2017 | $5,486 +10.6% | $334,220 |
| 2016 | $4,960 +16.6% | $334,220 |
| 2015 | $4,254 | $334,220 +21.6% |
| 2014 | $4,254 | $274,753 +44.2% |
| 2013 | -- | $190,569 -0.9% |
| 2012 | -- | $192,260 +3% |
| 2011 | -- | $186,590 -2% |
| 2010 | -- | $190,412 |
| 2009 | -- | $190,412 +6.7% |
| 2007 | -- | $178,389 +7.9% |
| 2006 | -- | $165,400 |
| 2005 | -- | $165,400 +0.5% |
| 2004 | -- | $164,500 +10% |
| 2003 | -- | $149,600 +10% |
| 2002 | -- | $136,000 +9.9% |
| 2001 | -- | $123,700 +10% |
| 2000 | -- | $112,500 |
Find assessor info on the county website
Monthly payment
Est. payment
Payment breakdown
Explore the cost of this home by adjusting the details. Changes won't be saved.Climate risks
Neighborhood: Memorial
Nearby schools
GreatSchools rating
- 10/10Frostwood Elementary SchoolGrades: K-5Distance: 0.6 mi
- 10/10Memorial Middle SchoolGrades: 6-8Distance: 0.9 mi
- 8/10Memorial High SchoolGrades: 9-12Distance: 2.1 mi
Schools provided by the listing agent
- Elementary: Frostwood Elementary School
- Middle: Memorial Middle School (Spring Branch)
- High: Memorial High School (Spring Branch)
Source: HAR. This data may not be complete. We recommend contacting the local school district to confirm school assignments for this home.
- $2,346,5004 bd5 ba5.4k sqft207 Memorial Parkview Dr, Houston, TX 77024Off Market
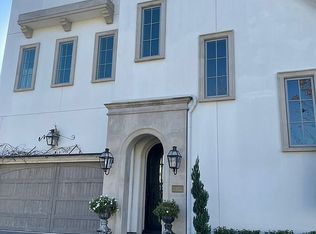
- $644,570-- bd-- ba-- sqft205 Memorial Parkview Dr, Houston, TX 77024Off Market
- $---- bd-- ba-- sqft205 Memorial Parkview Dr LOT 12, Houston, TX 77024Off Market
- $2,141,9004 bd5 ba4.1k sqft209 Memorial Parkview Dr, Houston, TX 77024Off Market

- $28566 sqftMemorial Parkview Dr, Houston, TX 77024Off Market
- $---- bd-- ba-- sqft203 Memorial Parkview Dr LOT 11, Houston, TX 77024Off Market
- $559,300-- bd-- ba-- sqft203 Memorial Parkview Dr, Houston, TX 77024Off Market
- $2,388,7004 bd6 ba5.4k sqft211 Memorial Parkview Dr, Houston, TX 77024Off Market
A local agent can set up tours, give advice and negotiate with sellers.
A local lender can help you make sure your offer is ready when you are.
Similar homes
- $200,0002 bd3 ba1.6k sqft31 Litchfield Ln, Houston, TX 77024For Sale
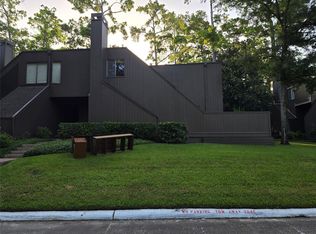 MLS ID #62995773, Jeneen Poole, Vylla Home. HAR
 - $229,0002 bd2 ba1.2k sqft515 Tallowood Rd Unit 4, Houston, TX 77024For Sale
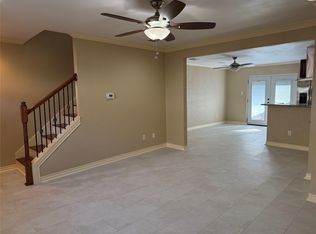 MLS ID #90817349, Victoria Webber, Foresight Commerical Property. HAR
 - $249,0003 bd3 ba1.8k sqft1605 W Sam Houston Pkwy S, Houston, TX 77042For Sale
 MLS ID #97337860, Christi Yao, REALM Real Estate Professionals - Sugar Land. HAR
 - $179,8003 bd3 ba2.1k sqft2325 Crescent Park Dr #277, Houston, TX 77077For Sale
 MLS ID #66260987, Chelsea Hill, eXp Realty LLC. HAR
 - $179,0001 bd2 ba1.3k sqft12633 Memorial Dr APT 74, Houston, TX 77024For SaleMLS ID #2998066, Kristy Chan, Bauhinia Realty, LLC. HAR
- $180,0003 bd2 ba1k sqft8947 Gaylord Dr APT 230, Houston, TX 77024For SaleMLS ID #47562453, David McArthur, Texas United Realty. HAR
- $195,0003 bd3 ba2.2k sqft8367 Nairn St, Houston, TX 77074For SaleMLS ID #75869396, Sarai Rumph, Rumph Realty LLC. HAR
- $195,0003 bd3 ba1.6k sqft4122 Belle Park Dr, Houston, TX 77072For SaleMLS ID #27756767, Roger Pallas-Nieto, Soluna Realty. HAR
- $166,0003 bd3 ba1.5k sqft10466 Hammerly Blvd #70, Houston, TX 77043For SaleMLS ID #16821263, Baneen Rizvi, GAR Realty Management, LLC. HAR
- $244,0002 bd2 ba1.6k sqft2512 Bering Dr, Houston, TX 77057For SaleMLS ID #50742102, Carlos Perez, Affinity Realty LLC. HAR
- $160,0002 bd3 ba1.4k sqft11710 Southlake Dr Unit 29, Houston, TX 77077For SaleMLS ID #26075804, Li-Ling Lin, Forever Realty, LLC. HAR
- $190,0003 bd3 ba1.9k sqft2209 Triway Ln #263, Houston, TX 77043For SaleMLS ID #92422081, JP Martinez, JP Land & Homes, LLC. HAR
- $185,0002 bd3 ba1.2k sqft14703 Barryknoll Ln APT 26, Houston, TX 77079For SaleMLS ID #6625363, Domingo Palomino, RA Brokers. HAR
- $329,9003 bd3 ba2.1k sqft12985 Trail Hollow ##6, Houston, TX 77079For SaleMLS ID #40353536, Robert Rios, Keller Williams Realty Professionals. HAR
- $259,9004 bd2 ba1.8k sqft11410 Spring Grove Dr, Houston, TX 77099For SaleMLS ID #34091334, Kurian Abraham, Land & Luxe Realty. HAR
- $169,9902 bd3 ba1.6k sqft6000 Reims Rd APT 3006, Houston, TX 77036For SaleMLS ID #90233270, Vincent Oyubu, Delta Realty Company. HAR
- $179,9992 bd3 ba1.5k sqft7399 Regency Square Ct #7399, Houston, TX 77036For SaleMLS ID #21925584, Sadaf Moon, REALM Real Estate Professionals - Sugar Land. HAR
- $280,0004 bd3 ba2.4k sqft8603 Jubilee Dr, Houston, TX 77083For SaleMLS ID #72411842, Tina Nguyen, 5th Stream Realty. HAR
- $129,5002 bd2 ba1k sqft8245 Kingsbrook Rd APT 239, Houston, TX 77024For SaleMLS ID #27307698, Bonnie Font, Forey Real Estate, LLC.. HAR
- $262,0003 bd2 ba1.5k sqft15823 Oak Mountain Dr, Houston, TX 77095For SaleMLS ID #83922386, Barbara Roy, Cynthia Hill Properties. HAR
