Skip main navigation
Sold for $601,500
  • $601,500

    100 Llanalew Rd Unit 7-B, Haverford, PA 19041

    4beds
    2,822sqft
    Townhouse
    Built in 1977
    0 Square Feet Lot
    $601,500 Zestimate®
    $213/sqft
    $6,384 Estimated rent

    Home value

    $601,500

    $565,000 - $638,000

    $6,384/mo

    Zestimate® history
    Loading
    Loading...

    Owner options

    List your home for rent

    $6,384/mo

    Rent Zestimate®

    Find your next renter with Zillow Rental Manager. Plus, with online applications, you can quickly screen prospective tenants – for free.

    Learn more

    $6,384/mo

    Rent Zestimate®

    Refinance and save

    $3,907/mo

    Est. payment

    Refinancing to a lower rate could help reduce your monthly payments and save thousands over the life of the loan.

    See today's rates

    $3,907/mo

    Est. payment

    Explore your selling options

    Work with a Zillow partner agent

    Leverage their expertise and Zillow's premium Showcase listings to get your home seen by more buyers.

    Get started

    List with your own agent

    Get your home in front of millions of buyers by listing it on Zillow.

    Learn how to do it

    Sell it yourself

    Take full control of how buyers see your home on Zillow by listing For Sale by Owner (FSBO).

    List your home

    What's special

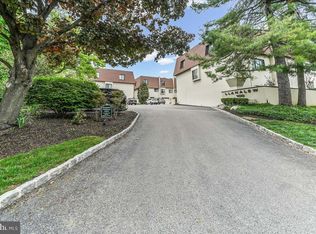
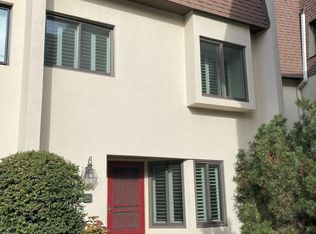
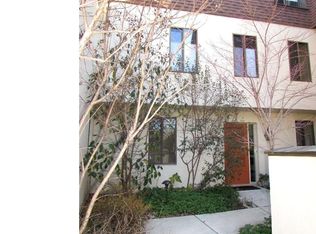
    Look No Further! Spacious 3-story corner townhouse offering over 2,800 square feet of comfortable living space. The main level features a sunken living room, formal dining room, and an updated kitchen with wood cabinetry, granite countertops, tiled backsplash, stainless steel appliances, and a Sub-Zero refrigerator; a powder room. and closets complete the firs level. The primary suite includes a walk-in closet and a tiled ensuite bath with vanity and stall shower. A loft with custom built-in cabinetry overlooks the living room, adding flexibility for a home office or sitting area. The third level offers three additional bedrooms, a full hall bath, and a laundry area with full-size washer and dryer. Enjoy outdoor living on the wraparound patio surrounded by mature landscaping and extensive plantings. Many recent improvements including newly installed carpeting in bedrooms and hall, new microwave , dishwasher, and luxury vinyl flooring in kitchen, interior painting, new storm door, 50 gallon hot water heater- 1 year , HVAC 4 years. Parquet flooring on. Ideally located close to shopping, dining, and transportation.Welcome Home!

    Zillow last checked:

    Listing updated:

    Listed by:

    Andrea Robbins 610-212-6848,

    BHHS Fox & Roach-Haverford

    Bought with:

    Dana Snow, RS362910

    BHHS Fox & Roach-Haverford

    Robin Gordon, AB049690L

    BHHS Fox & Roach-Haverford

    Source: Bright MLS,MLS#: PAMC2182806MLS Logo

    Facts & features

    Interior

    Bedrooms & bathrooms
    • Bedrooms: 4
    • Bathrooms: 3
    • Full bathrooms: 2
    • 1/2 bathrooms: 1
    • Main level bathrooms: 1
    Rooms
    • Room types: Living Room, Dining Room, Primary Bedroom, Bedroom 2, Bedroom 3, Bedroom 4, Kitchen, Family Room, Bedroom 1, Loft, Bathroom 2, Primary Bathroom
    Primary bedroom
    • Features: Attached Bathroom, Ceiling Fan(s), Flooring - Carpet, Walk-In Closet(s)
    • Level: Upper
    • Area: 195 Square Feet
    • Dimensions: 13 X 15
    Primary bedroom
    • Features: Walk-In Closet(s)
    • Level: Unspecified
    Bedroom 1
    • Level: Upper
    • Area: 0 Square Feet
    • Dimensions: 0 X 0
    Bedroom 2
    • Features: Cedar Closet(s), Ceiling Fan(s), Flooring - Carpet
    • Level: Upper
    • Area: 143 Square Feet
    • Dimensions: 11 X 13
    Bedroom 3
    • Features: Ceiling Fan(s), Flooring - Carpet
    • Level: Upper
    • Area: 130 Square Feet
    • Dimensions: 10 X 13
    Bedroom 4
    • Features: Flooring - Carpet
    • Level: Upper
    • Area: 114 Square Feet
    • Dimensions: 6 X 19
    Primary bathroom
    • Features: Bathroom - Stall Shower, Flooring - Tile/Brick
    • Level: Upper
    Bathroom 2
    • Features: Bathroom - Tub Shower, Flooring - Tile/Brick
    • Level: Upper
    Dining room
    • Features: Breakfast Bar, Flooring - Wood, Lighting - Wall sconces
    • Level: Main
    • Area: 144 Square Feet
    • Dimensions: 9 X 16
    Family room
    • Level: Upper
    • Area: 0 Square Feet
    • Dimensions: 0 X 0
    Kitchen
    • Features: Kitchen - Electric Cooking, Granite Counters, Flooring - Luxury Vinyl Tile, Pantry
    • Level: Main
    • Area: 0 Square Feet
    • Dimensions: 0 X 0
    Living room
    • Features: Cathedral/Vaulted Ceiling, Ceiling Fan(s), Fireplace - Wood Burning, Flooring - Wood
    • Level: Main
    • Area: 285 Square Feet
    • Dimensions: 15 X 19
    Loft
    • Features: Built-in Features, Flooring - Wood, Ceiling Fan(s)
    • Level: Upper
    • Area: 170 Square Feet
    • Dimensions: 10 X 17
    Heating
    • Heat Pump, Forced Air, Electric
    Cooling
    • Central Air, Electric
    Appliances
    • Included: Refrigerator, Microwave, Built-In Range, Dishwasher, Disposal, Dryer, Self Cleaning Oven, Oven, Oven/Range - Electric, Stainless Steel Appliance(s), Electric Water Heater
    • Laundry: Upper Level
    Features
    • Primary Bath(s), Bathroom - Stall Shower, Built-in Features, Cedar Closet(s), Ceiling Fan(s), Spiral Staircase
    • Flooring: Wood, Tile/Brick, Carpet
    • Has basement: No
    • Number of fireplaces: 1
    Interior area
    • Total structure area: 2,822
    • Total interior livable area: 2,822 sqft
    • Finished area above ground: 2,822

    Property

    Parking
    • Parking features: Assigned, On Street, Parking Lot
    • Has uncovered spaces: Yes
    • Details: Assigned Parking, Assigned Space #: 7
    Accessibility
    • Accessibility features: None
    Features
    • Levels: Three
    • Stories: 3
    • Patio & porch: Patio, Wrap Around
    • Exterior features: Sidewalks, Street Lights
    • Pool features: None
    Lot
    • Size: 0 Square Feet
    • Features: Corner Lot
    Details
    • Additional structures: Above Grade
    • Parcel number: 400032833067
    • Zoning: R6A
    • Special conditions: Standard

    Construction

    Type & style
    • Home type: Townhouse
    • Architectural style: Contemporary
    • Property subtype: Townhouse
    Materials
    • Stucco
    • Foundation: Concrete Perimeter
    • Roof: Pitched
    Condition
    • Good
    • New construction: No
    • Year built: 1977

    Utilities & green energy

    • Electric: 200+ Amp Service
    • Sewer: Public Sewer
    • Water: Public
    • Utilities for property: Cable Connected, Electricity Available

    Community & HOA

    Community
    • Condo and coop fee: $502 monthly
    • Subdivision: None Available
    HOA
    • Has HOA: No
    • Amenities included: Reserved/Assigned Parking
    • Services included: Management
    Location
    • Region: Haverford
    • Municipality: LOWER MERION TWP

    Financial & listing details

    • Price per square foot: $213/sqft
    • Tax assessed value: $231,180
    • Annual tax amount: $10,175
    • Date on market: 7/1/2026
    • Listing agreement: Exclusive Right To Sell
    • Listing terms: Conventional
    • Inclusions: Washer, Dryer, Refrigerator, Lighting Fixtures,
    • Ownership: Fee Simple

    Price history

    DateEventPrice
    7/30/2026Sold$601,500+5.2%$213/sqft
    Source: Bright MLS #PAMC2182806 Report a problem
    7/8/2026Pending sale$572,000$203/sqft
    Source: Bright MLS #PAMC2182806 Report a problem
    7/6/2026Contingent$572,000$203/sqft
    Source: Bright MLS #PAMC2182806 Report a problem
    7/1/2026Listed for sale$572,000+52.5%$203/sqft
    Source: Bright MLS #PAMC2182806 Report a problem
    7/15/2011Sold$375,000+11618.8%$133/sqft
    Source: Public Record Report a problem
    9/19/2009Listing removed$3,200$1/sqft
    Source: Prudential Fox & Roach, Realtors #5470494 Report a problem
    9/2/2009Listed for sale$3,200-99.1%$1/sqft
    Source: Prudential Fox & Roach, Realtors #5470494 Report a problem
    5/5/2005Sold$370,000+5.7%$131/sqft
    Source: Public Record Report a problem
    10/1/2002Sold$350,000$124/sqft
    Source: Public Record Report a problem

    Public tax history

    YearProperty taxesTax assessment
    2025$10,005 +5%$231,180
    2024$9,528 $231,180
    2023$9,528 +4.9%$231,180
    2022$9,081 +2.3%$231,180
    2021$8,874 +2.5%$231,180
    2020$8,658 +1.8%$231,180
    2019$8,505 +1.9%$231,180
    2018$8,349 +3%$231,180
    2017$8,102 +3.4%$231,180
    2016$7,833 +3.7%$231,180
    2015$7,555 +3%$231,180
    2014$7,335 +2.9%$231,180
    2013$7,127 +1.5%$231,180
    2012$7,021 +5.6%$231,180
    2011$6,650 +3.6%$231,180
    2010$6,422 +5.3%$231,180
    2009$6,100 +5.1%$231,180
    2008$5,805 +3%--
    2007$5,637 +7.6%--
    2006$5,241 +3.9%--
    2005$5,046 +6.2%--
    2004$4,752 +5.9%--
    2003$4,489 +9.4%--
    2002$4,103 +9.4%--
    2000$3,750 +4.6%--
    1999$3,586 --
    Find assessor info on the county website

    Neighborhood: 19041

    Nearby schools

    GreatSchools rating
    Schools provided by the listing agent
    • Elementary: Gladwyne
    • Middle: Welsh Val
    • High: Harriton
    • District: Lower Merion

    Source: Bright MLS. This data may not be complete. We recommend contacting the local school district to confirm school assignments for this home.

    Get a cash offer in 3 minutes
    Find out how much your home could sell for in as little as 3 minutes with a no-obligation cash offer.
    Estimated market value
    $601,500
    Get a cash offer in 3 minutes
    Find out how much your home could sell for in as little as 3 minutes with a no-obligation cash offer.
    Estimated market value
    $601,500