Skip main navigation
Sold for $335,000
Street View
  • Tax assessed value
    $335,000

    100 Loch Lomond Dr, Pickens, SC 29671

    4beds
    2,004sqft
    Single Family Residence, Residential
    Built in ----
    1.5 Acres Lot
    $371,600 Zestimate®
    $167/sqft
    $2,208 Estimated rent

    Home value

    $371,600

    $349,000 - $398,000

    $2,208/mo

    Zestimate® history
    Loading
    Loading...

    Owner options

    List your home for rent

    $2,208/mo

    Rent Zestimate®

    Find your next renter with Zillow Rental Manager. Plus, with online applications, you can quickly screen prospective tenants – for free.

    Learn more

    $2,208/mo

    Rent Zestimate®

    Refinance and save

    $1,906/mo

    Est. payment

    Refinancing to a lower rate could help reduce your monthly payments and save thousands over the life of the loan.

    See today's rates

    $1,906/mo

    Est. payment

    Explore your selling options

    Work with a Zillow partner agent

    Leverage their expertise and Zillow's premium Showcase listings to get your home seen by more buyers.

    Get started

    List with your own agent

    Get your home in front of millions of buyers by listing it on Zillow.

    Learn how to do it

    Sell it yourself

    Take full control of how buyers see your home on Zillow by listing For Sale by Owner (FSBO).

    List your home

    What's special

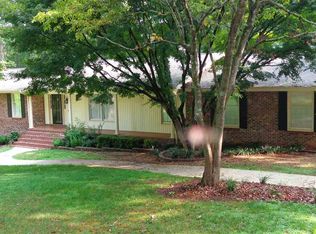
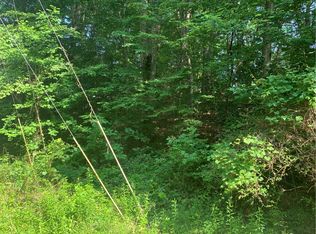
    Welcome to 100 Loch Lomond Drive in the lovely town of Pickens, South Carolina! This traditional brick ranch is nestled on an oversized lot in the Glen Holly Community at the Pickens Country Club. This two street neighborhood offers privacy & seclusion, with quick access into downtown Pickens AND into downtown Easley. Even better, there is not an HOA for this Community. Take a drive down Griffin Mill to Loch Lomond Dr, you will feel right at home! This lovely lot offers approximately 1.5 acres of private, well-maintained space that is surrounded by trees for additional peace & quiet. A bonus for most, this ranch home is the last house on the Drive - cul-de-sac lot! The privacy is unmatched! Main level of this ranch home boasts 4 bedrooms, 2 full bathrooms, a half bathroom & plenty of living space, while the lower level offers approximately 1000 square feet of basement space. Through the front door you will be met with an entryway & a spacious formal living room! There is a den that also provides plenty of space for seating & a large brick fireplace as the focal point of the room. The fireplace is currently a gas log fireplace - great for providing a cozy space on a winter day. Built-ins add character to this room! Dining room adjoins the living room, offering a dedicated space for family meals. This room could easily fit your oversized antique family dining room table & chairs, evening a buffet or cabinet if desired! Kitchen is accessible from both the den & the dining room. The kitchen is currently a great, well-maintained space, but could be easily upfitted to offer more cabinet & counter space by building over into the eat-in currently provided in the kitchen OR into the dining room. Laundry room is located on the main floor of the home. This space is a walk-in laundry with a half bathroom & a sink for convenience. All 4 bedrooms & remaining 2 full bathrooms are located down the hall. Hall bathroom features a tub/shower setup for convenience, while the private master bathroom boasts a walk-in shower. One of the most charming features of the home is the flooring - original hardwoods can be found throughout most of the main floor. The hardwoods have been very well maintained over the years - they're just beautiful! Looking for additional space? The basement is a GREAT way to expand your living area! Accessible from the interior & exterior of the home, this is a very functional basement. Currently used for storage & a workshop but could be upfitted for a secondary living unit. Basement could also be used for a home business, a craft space, woodshop, mancave & so much more! Attached carport provides covered parking. Exterior feature to enjoy during the showing - the backyard! This area of the home can be enjoyed year-round for various activities - kids to play, pets to roam, gardening & truly just enjoying the privacy of your yard. Just wow! What a great property to call HOME! Curious about the location? Tucked away at the base of the Blue Ridge Mountains. Just a short 10 minute drive into Town. Looking to make a change to a slower pace of life? Then pay special attention to this location- Table Rock State Park is about a 25 minute drive away. Downtown Greenville, SC is approximately a 35 minute driveaway. You can very easily be to the well-known Lake Keowee in 30 minutes. Love Clemson sporting events? The University of Clemson is approximately 25 minutes away! What a location! Lakes offer boating & water recreation experiences. Mountains offer year-round adventures through hiking & exploring. Pickens provides fun activities such as Doodle Trail Park, perfect for a bike ride, walking, running, Farmers Markets & a playground for kids. Imagine warm summer nights at the local amphitheater for the Summer Music Series. This is just a small list of all the wonderful opportunities that Upstate South Carolina has to offer! Make your appointment today & come explore all the adventures that this location has to offer!

    Zillow last checked:

    Listing updated:

    Listed by:

    Megan Thomas 864-270-2387,

    Thomas Realty

    Bought with:

    Samuel Dienner

    Clardy Real Estate

    Source: Greater Greenville AOR,MLS#: 1527886MLS Logo

    Facts & features

    Interior

    Bedrooms & bathrooms
    • Bedrooms: 4
    • Bathrooms: 3
    • Full bathrooms: 2
    • 1/2 bathrooms: 1
    • Main level bathrooms: 2
    • Main level bedrooms: 4
    Primary bedroom
    • Area: 192
    • Dimensions: 16 x 12
    Bedroom 2
    • Area: 176
    • Dimensions: 16 x 11
    Bedroom 3
    • Area: 156
    • Dimensions: 13 x 12
    Bedroom 4
    • Area: 132
    • Dimensions: 12 x 11
    Primary bathroom
    • Features: Full Bath, Shower Only
    • Level: Main
    Dining room
    • Area: 121
    • Dimensions: 11 x 11
    Kitchen
    • Area: 153
    • Dimensions: 17 x 9
    Living room
    • Area: 221
    • Dimensions: 17 x 13
    Office
    • Area: 240
    • Dimensions: 16 x 15
    Bonus room
    • Area: 1064
    • Dimensions: 38 x 28
    Den
    • Area: 240
    • Dimensions: 16 x 15
    Heating
    • Forced Air, Natural Gas
    Cooling
    • Central Air
    Appliances
    • Included: Dishwasher, Disposal, Refrigerator, Free-Standing Electric Range, Range Hood, Electric Water Heater
    • Laundry: Sink, 1st Floor, Walk-in, Electric Dryer Hookup, Washer Hookup, Laundry Room
    Features
    • Bookcases, Ceiling Smooth, Laminate Counters, Attic Fan
    • Flooring: Carpet, Ceramic Tile, Wood, Laminate, Vinyl
    • Doors: Storm Door(s)
    • Windows: Storm Window(s)
    • Basement: Partial,Unfinished,Walk-Out Access,Interior Entry
    • Attic: Pull Down Stairs
    • Number of fireplaces: 1
    • Fireplace features: Gas Log
    Interior area
    • Total structure area: 2,004
    • Total interior livable area: 2,004 sqft

    Property

    Parking
    • Total spaces: 2
    • Parking features: Attached Carport, Attached, R/V-Boat Parking, Paved, Asphalt
    • Attached garage spaces: 2
    • Has carport: Yes
    • Has uncovered spaces: Yes
    Features
    • Levels: 1+Basement
    • Stories: 1
    Lot
    • Size: 1.50 Acres
    • Features: Cul-De-Sac, Few Trees, Wooded, 1 - 2 Acres
    • Topography: Level
    Details
    • Parcel number: 419020806869

    Construction

    Type & style
    • Home type: SingleFamily
    • Architectural style: Ranch
    • Property subtype: Single Family Residence, Residential
    Materials
    • Brick Veneer
    • Foundation: Basement
    • Roof: Architectural

    Utilities & green energy

    • Sewer: Septic Tank
    • Water: Public
    • Utilities for property: Cable Available

    Community & neighborhood

    Security
    • Security features: Smoke Detector(s)
    Community
    • Community features: None
    Location
    • Region: Pickens
    • Subdivision: Glen Holly

    Price history

    DateEventPrice
    7/2/2024Sold$335,000-4.3%$167/sqft
    Source: Greater Greenville AOR #1527886 Report a problem
    6/12/2024Contingent$350,000$175/sqft
    Source: Greater Greenville AOR #1527886 Report a problem
    5/28/2024Listed for sale$350,000$175/sqft
    Source: Greater Greenville AOR #1527886 Report a problem

    Public tax history

    YearProperty taxesTax assessment
    2025$4,513 +70.1%$20,100 +82.1%
    2024$2,653 +0.3%$11,040
    2023$2,645 -8.6%$11,040
    2022$2,894 $11,040
    2021-- $11,040 +50%
    2020$2,497 $7,360 -33.3%
    2019$2,497 +9%$11,040 +13.5%
    2018$2,289 +1.1%$9,730
    2017$2,265 $9,730
    2015$2,265 +1.4%$9,730 +6.9%
    2008$2,235 $9,100
    2007-- $9,100 +35.6%
    2006-- $6,710 +0.1%
    2002-- $6,706

    Find assessor info on the county website

    Neighborhood: 29671

    Nearby schools

    GreatSchools rating
    Schools provided by the listing agent
    • Elementary: Pickens
    • Middle: Pickens
    • High: Pickens

    Source: Greater Greenville AOR. This data may not be complete. We recommend contacting the local school district to confirm school assignments for this home.

    Get a cash offer in 3 minutes
    Find out how much your home could sell for in as little as 3 minutes with a no-obligation cash offer.
    Estimated market value
    $371,600
    Get a cash offer in 3 minutes
    Find out how much your home could sell for in as little as 3 minutes with a no-obligation cash offer.
    Estimated market value
    $371,600