Discover the timeless charm of 100 Locust Avenue, a 3-bedroom, 1.5-bath home perfectly situated on a spacious corner lot. Step through the inviting front door into a spacious foyer accented by elegant wooden moulding and trim—a graceful introduction to the home’s classic character. Just off the foyer, the formal living room opens to a versatile family room (ideal as a playroom or home office) and connects effortlessly to the dining room for easy entertaining. The formal dining room flaunts hardwood floors, chair rail, a ceiling fan and leads directly to the kitchen. The updated kitchen comes complete with granite countertops, gas cooking, and a tile backsplash. A door from the kitchen leads to the sizable back yard. Upstairs, you’ll find three comfortable bedrooms, including a primary suite with dual closets and a sitting room that opens to a private balcony. The hall bathroom features granite countertops, adding a touch of modern elegance, while convenient second-floor laundry brings ease to everyday living. The home also features an unfinished basement and floored attic ideal for storage, a detached one-car garage and thoughtful original details such as preserved door hardware that highlight its historic charm. Outdoor living is equally inviting with a spacious front porch, a cozy side porch, and an oversized driveway providing plenty of parking. Don’t miss your chance to make this delightful property your new home. Schedule a showing today and experience its warmth and character for yourself!
Sold for $325,000
$325,000
100 Locust Ave, Wilmington, DE 19805
3beds
1,875sqft
Single Family Residence
Built in 1880
0.31 Acres Lot
$334,000 Zestimate®
$173/sqft
$2,085 Estimated rent
Home value
$334,000
$301,000 - $371,000
$2,085/mo
Zestimate® history
Owner options
List your home for rent
$2,085/mo
Rent Zestimate®
Find your next renter with Zillow Rental Manager. Plus, with online applications, you can quickly screen prospective tenants – for free.
$2,085/mo
Rent Zestimate®
Refinance and save
$1,558/mo
Est. payment
Refinancing to a lower rate could help reduce your monthly payments and save thousands over the life of the loan.
$1,558/mo
Est. payment
Explore your selling options
Work with a Zillow partner agent
Leverage their expertise and Zillow's premium Showcase listings to get your home seen by more buyers.
Get startedList with your own agent
Get your home in front of millions of buyers by listing it on Zillow.
Learn how to do itSell it yourself
Take full control of how buyers see your home on Zillow by listing For Sale by Owner (FSBO).
List your homeWhat's special
Private balconyHardwood floorsSecond-floor laundryFormal dining roomComfortable bedroomsGranite countertopsOversized driveway
Zillow last checked:
Listing updated:
Listed by:
Andrea Harrington 302-383-8360,
Compass,
Listing Team: Andrea Harrington & Associates
Bought with:
Von Guerrero, RS305784
Tesla Realty Group, LLC
Source: Bright MLS,MLS#: DENC2092472
Facts & features
Interior
Bedrooms & bathrooms
- Bedrooms: 3
- Bathrooms: 2
- Full bathrooms: 1
- 1/2 bathrooms: 1
- Main level bathrooms: 1
Rooms
- Room types: Living Room, Dining Room, Primary Bedroom, Bedroom 2, Bedroom 3, Kitchen, Family Room, Basement, Laundry
Primary bedroom
- Features: Primary Bedroom - Sitting Area, Balcony Access, Flooring - Carpet
- Level: Upper
Bedroom 2
- Features: Flooring - Carpet
- Level: Upper
Bedroom 3
- Features: Flooring - Carpet
- Level: Upper
Basement
- Features: Basement - Unfinished
- Level: Lower
Dining room
- Features: Flooring - HardWood, Ceiling Fan(s), Chair Rail
- Level: Main
Family room
- Features: Flooring - Carpet
- Level: Main
Kitchen
- Features: Granite Counters, Kitchen - Gas Cooking
- Level: Main
Laundry
- Level: Upper
Living room
- Features: Flooring - Carpet, Ceiling Fan(s)
- Level: Main
Heating
- Radiator, Natural Gas
Cooling
- Window Unit(s), Electric
Appliances
- Included: Gas Water Heater
- Laundry: Upper Level, Laundry Room
Features
- Ceiling Fan(s), Dining Area, Family Room Off Kitchen, Upgraded Countertops, Attic, Chair Railings, Floor Plan - Traditional
- Flooring: Hardwood, Vinyl, Carpet, Wood
- Windows: Window Treatments
- Basement: Unfinished
- Has fireplace: No
Interior area
- Total structure area: 1,875
- Total interior livable area: 1,875 sqft
- Finished area above ground: 1,875
- Finished area below ground: 0
Property
Parking
- Total spaces: 5
- Parking features: Garage Faces Front, Asphalt, Private, Detached, Driveway
- Garage spaces: 1
- Uncovered spaces: 4
Accessibility
- Accessibility features: None
Features
- Levels: Two
- Stories: 2
- Patio & porch: Porch
- Exterior features: Balcony
- Pool features: None
Lot
- Size: 0.31 Acres
- Dimensions: 176.00 x 108.00
- Features: Corner Lot
Details
- Additional structures: Above Grade, Below Grade
- Parcel number: 19004.00380
- Zoning: 19R1
- Special conditions: Standard
Construction
Type & style
- Home type: SingleFamily
- Architectural style: Colonial
- Property subtype: Single Family Residence
Materials
- Asbestos
- Foundation: Stone
Condition
- Average,Good
- New construction: No
- Year built: 1880
Utilities & green energy
- Sewer: Public Sewer
- Water: Public
Community & HOA
Community
- Subdivision: Elsmere Gardens
HOA
- Has HOA: No
Location
- Region: Wilmington
Financial & listing details
- Price per square foot: $173/sqft
- Tax assessed value: $115,300
- Annual tax amount: $1,052
- Date on market: 11/7/2025
- Listing agreement: Exclusive Right To Sell
- Listing terms: Cash,Conventional
- Inclusions: Refrig. W / D, Window Treatments
- Exclusions: Window A / C Units
- Ownership: Fee Simple
Price history
| Date | Event | Price |
|---|---|---|
| 12/23/2025 | Sold | $325,000$173/sqft |
Source:  Bright MLS #DENC2092472 Report a problem Bright MLS #DENC2092472 Report a problem | ||
| 11/29/2025 | Pending sale | $325,000$173/sqft |
Source: Bright MLS #DENC2092472 Report a problem | ||
| 11/7/2025 | Listed for sale | $325,000$173/sqft |
Source: Bright MLS #DENC2092472 Report a problem | ||
Public tax history
| Year | Property taxes | Tax assessment |
|---|---|---|
| 2025 | -- | $288,300 +509.5% |
| 2024 | $920 +545.5% | $47,300 |
| 2023 | $142 -75.7% | $47,300 |
| 2022 | $586 -55.4% | $47,300 |
| 2021 | $1,314 -0.6% | $47,300 |
| 2020 | $1,322 -0.8% | $47,300 |
| 2019 | $1,333 +0.1% | $47,300 |
| 2017 | $1,332 | $47,300 |
| 2016 | -- | $47,300 |
| 2015 | -- | $47,300 |
| 2014 | -- | $47,300 |
| 2013 | -- | $47,300 |
| 2012 | -- | $47,300 |
| 2011 | -- | $47,300 |
| 2010 | -- | $47,300 |
| 2009 | -- | $47,300 |
| 2008 | -- | $47,300 |
| 2007 | -- | $47,300 |
| 2006 | -- | $47,300 |
| 2005 | -- | $47,300 |
| 2004 | -- | $47,300 |
| 2003 | -- | $47,300 |
| 2002 | -- | $47,300 |
| 2001 | -- | $47,300 |
Find assessor info on the county website
Neighborhood: 19805
Nearby homes
- $244,5003 bd1 ba1.5k sqft1100 Elm Ave, Wilmington, DE 19805Off Market
- $347,0003 bd2 ba1.5k sqft114 Locust Ave, Wilmington, DE 19805Off Market
- $226,3002 bd1 ba950 sqft105 Locust Ave, Wilmington, DE 19805Off Market
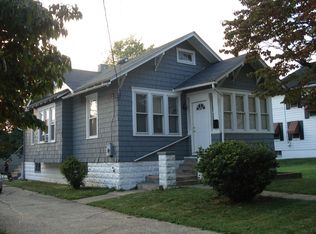
- $229,4003 bd1 ba1.3k sqft101 Locust Ave, Wilmington, DE 19805Off Market
- $230,0002 bd1 ba800 sqft107 Locust Ave, Wilmington, DE 19805Sold
- $319,1004 bd2 ba1.6k sqft10 Locust Ave, Wilmington, DE 19805Off Market
- $275,0002 bd1 ba1k sqft109 Locust Ave, Wilmington, DE 19805For Sale
- $312,8003 bd1 ba20 sqft116 Locust Ave, Wilmington, DE 19805Off Market
Nearby schools
GreatSchools rating
- 3/10Baltz (Austin D.) Elementary SchoolGrades: K-5Distance: 0.4 mi
- 3/10Stanton Middle SchoolGrades: 6-8Distance: 3.2 mi
- 2/10McKean (Thomas) High SchoolGrades: 9-12Distance: 3.8 mi
Schools provided by the listing agent
- District: Red Clay Consolidated
Source: Bright MLS. This data may not be complete. We recommend contacting the local school district to confirm school assignments for this home.
Get a cash offer in 3 minutes
Find out how much your home could sell for in as little as 3 minutes with a no-obligation cash offer.
Estimated market value
$334,000
Get a cash offer in 3 minutes
Find out how much your home could sell for in as little as 3 minutes with a no-obligation cash offer.
Estimated market value
$334,000
- Delaware
- New Castle County
- Elsmere
- 19805
- 100 Locust Ave
