Skip main navigation
Sold for $585,000
  • $585,000

    100 London Downs Dr, Forest, VA 24551

    4beds
    3,384sqft
    Single Family Residence
    Built in 1996
    1.35 Acres Lot
    $590,400 Zestimate®
    $173/sqft
    $2,972 Estimated rent

    Home value

    $590,400

    $502,000 - $697,000

    $2,972/mo

    Zestimate® history
    Loading
    Loading...

    Owner options

    List your home for rent

    $2,972/mo

    Rent Zestimate®

    Find your next renter with Zillow Rental Manager. Plus, with online applications, you can quickly screen prospective tenants – for free.

    Learn more

    $2,972/mo

    Rent Zestimate®

    Refinance and save

    $3,344/mo

    Est. payment

    Refinancing to a lower rate could help reduce your monthly payments and save thousands over the life of the loan.

    See today's rates

    $3,344/mo

    Est. payment

    Explore your selling options

    Work with a Zillow partner agent

    Leverage their expertise and Zillow's premium Showcase listings to get your home seen by more buyers.

    Get started

    List with your own agent

    Get your home in front of millions of buyers by listing it on Zillow.

    Learn how to do it

    Sell it yourself

    Take full control of how buyers see your home on Zillow by listing For Sale by Owner (FSBO).

    List your home

    What's special

    Modern glass barn doorFinished basementBonus roomDesirable corner lotGranite countertopsSs appliancesLarge den
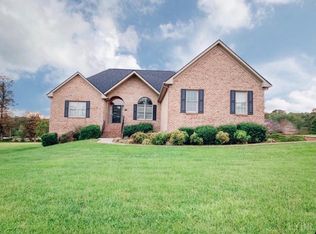
    Welcome to 100 London Downs Drive, located in the highly sought-after London Downs community of Forest. This charming home features an elegant lead glass front door, a foyer with vaulted ceilings, & hardwood floors. The kitchen boasts granite countertops, SS appliances, new cabinet doors, & a cozy breakfast nook includes a large bay window. The main level includes a living room, formal dining room, & a great room w/ vaulted ceiling and FP. The primary BR offers an en-suite bathroom w/a steam shower, jetted tub, & double vanity. Upstairs are 3 additional bedrooms w/new carpet & a full bathroom. The finished basement includes a large den, a bonus room, new bathroom w/a modern glass barn door. The home includes a spacious two-car garage and is situated on a desirable corner lot, featuring a side yard and a large deck with views of the golf course. If you are looking for a move in ready gem near Liberty University and local amenities, 100 London Downs Dr. is the perfect choice for you!

    Zillow last checked:

    Listing updated:

    Listed by:

    Deborah Cardwell 434-426-6631 Debbie.CardwellRE4U@gmail.com,

    Century 21 ALL-SERVICE

    Bought with:

    Jocelyn Bush

    City Properties 2 LLC

    Source: LMLS,MLS#: 360858MLS LogoOriginating MLS: Lynchburg Board of Realtors

    Facts & features

    Interior

    Bedrooms & bathrooms
    • Bedrooms: 4
    • Bathrooms: 4
    • Full bathrooms: 3
    • 1/2 bathrooms: 1
    Primary bedroom
    • Level: First
    • Area: 224
    • Dimensions: 16 x 14
    Bedroom
    • Dimensions: 0 x 0
    Bedroom 2
    • Level: Second
    • Area: 216
    • Dimensions: 18 x 12
    Bedroom 3
    • Level: Second
    • Area: 144
    • Dimensions: 12 x 12
    Bedroom 4
    • Level: Second
    • Area: 195
    • Dimensions: 15 x 13
    Bedroom 5
    • Area: 0
    • Dimensions: 0 x 0
    Dining room
    • Level: First
    • Area: 156
    • Dimensions: 13 x 12
    Family room
    • Area: 0
    • Dimensions: 0 x 0
    Great room
    • Level: First
    • Area: 357
    • Dimensions: 21 x 17
    Kitchen
    • Level: First
    • Area: 216
    • Dimensions: 18 x 12
    Living room
    • Level: First
    • Area: 168
    • Dimensions: 14 x 12
    Office
    • Area: 0
    • Dimensions: 0 x 0
    Heating
    • Heat Pump, Two-Zone
    Cooling
    • Heat Pump, Two-Zone
    Appliances
    • Included: Convection Oven, Dishwasher, Disposal, Dryer, Microwave, Gas Range, Refrigerator, Self Cleaning Oven, Washer, Electric Water Heater
    • Laundry: Laundry Closet, Main Level
    Features
    • Ceiling Fan(s), Drywall, Great Room, Main Level Bedroom, Primary Bed w/Bath, Rods, Separate Dining Room, Tile Bath(s), Walk-In Closet(s)
    • Flooring: Carpet, Ceramic Tile, Hardwood, Vinyl
    • Windows: Insulated Windows, Drapes
    • Basement: Finished,Full,Game Room,Interior Entry,Sump Pump
    • Attic: Access
    • Number of fireplaces: 2
    • Fireplace features: 2 Fireplaces, Great Room, Basement
    Interior area
    • Total structure area: 3,384
    • Total interior livable area: 3,384 sqft
    • Finished area above ground: 2,564
    • Finished area below ground: 820

    Property

    Parking
    • Parking features: Paved Drive
    • Has uncovered spaces: Yes
    Features
    • Levels: Two
    • Stories: 2
    • Patio & porch: Front Porch
    • Exterior features: Garden
    • Has spa: Yes
    • Spa features: Bath
    Lot
    • Size: 1.35 Acres
    • Features: Landscaped, Undergrnd Utilities, Near Golf Course
    Details
    • Parcel number: 15309235
    • Zoning: R1

    Construction

    Type & style
    • Home type: SingleFamily
    • Architectural style: Two Story
    • Property subtype: Single Family Residence
    Materials
    • Brick, Vinyl Siding
    • Roof: Shingle
    Condition
    • Year built: 1996

    Utilities & green energy

    • Electric: AEP/Appalachian Powr
    • Sewer: Septic Tank
    • Water: County
    • Utilities for property: Cable Available, Cable Connections

    Community & HOA

    Community
    • Security: Smoke Detector(s)
    • Subdivision: London Downs
    Location
    • Region: Forest

    Financial & listing details

    • Price per square foot: $173/sqft
    • Tax assessed value: $419,700
    • Annual tax amount: $1,721
    • Date on market: 7/25/2025
    • Cumulative days on market: 101 days

    Price history

    DateEventPrice
    12/15/2025Sold$585,000-4.8%$173/sqft
    Source: LMLS #360858 Report a problem
    11/3/2025Pending sale$614,500$182/sqft
    Source: LMLS #360858 Report a problem
    10/13/2025Price change$614,500-0.9%$182/sqft
    Source: LMLS #360858 Report a problem
    9/15/2025Price change$619,8000%$183/sqft
    Source: LMLS #360858 Report a problem
    7/25/2025Listed for sale$619,900+73.6%$183/sqft
    Source: LMLS #360858 Report a problem
    3/31/2017Sold$357,000+20.6%$105/sqft
    Source: LMLS #303409 Report a problem
    7/17/2013Sold$296,000-12.9%$87/sqft
    Source: Public Record Report a problem
    8/1/2008Sold$340,000$100/sqft
    Source: LMLS #231432 Report a problem

    Public tax history

    YearProperty taxesTax assessment
    2025-- $419,700
    2024$1,721 $419,700
    2023$1,721 +10.8%$419,700 +35.2%
    2022$1,553 $310,500
    2021$1,553 $310,500
    2020$1,553 -3.8%$310,500
    2019$1,615 +7.8%$310,500 +7.8%
    2018$1,497 $287,900
    2017$1,497 $287,900
    2016$1,497 $287,900
    2015$1,497 -3.5%$287,900 -3.5%
    2014$1,552 +4%$298,400
    2013$1,492 $298,400
    2012$1,492 $298,400
    2011$1,492 +7.7%$298,400 +7.7%
    2010$1,386 $277,100
    2009$1,386 $277,100
    2008$1,386 $277,100
    2007$1,386 -10.7%$277,100 +16%
    2006$1,552 $238,800
    2005$1,552 $238,800
    2004$1,552 -3.7%$238,800 +8.2%
    2002$1,611 $220,700
    2001-- $220,700
    Find assessor info on the county website

    Neighborhood: 24551

    Nearby schools

    GreatSchools rating
    Get pre-qualified for a loan
    At Zillow Home Loans, we can pre-qualify you in as little as 5 minutes with no impact to your credit score.

    An equal housing lender. NMLS #10287.

    Sell for more on Zillow
    Get a Zillow Showcase℠ listing at no additional cost and you could sell for .
    $590,400
    2% more
    +$11,808
    With Zillow Showcase(estimated)
    $602,208