Ranch home with 3 bedrooms, 2 bathrooms. Fenced in backyard with shed. New HVAC.
Sold for $310,000
$310,000
100 Long Grass Dr, Smithfield, NC 27577
3beds
1,442sqft
Single Family Residence, Residential
Built in 2008
0.48 Acres Lot
$313,600 Zestimate®
$215/sqft
$1,788 Estimated rent
Home value
$313,600
$298,000 - $329,000
$1,788/mo
Zestimate® history
Owner options
List your home for rent
$1,788/mo
Rent Zestimate®
Find your next renter with Zillow Rental Manager. Plus, with online applications, you can quickly screen prospective tenants – for free.
$1,788/mo
Rent Zestimate®
Refinance and save
$1,949/mo
Est. payment
Refinancing to a lower rate could help reduce your monthly payments and save thousands over the life of the loan.
$1,949/mo
Est. payment
Explore your selling options
Work with a Zillow partner agent
Leverage their expertise and Zillow's premium Showcase listings to get your home seen by more buyers.
Get startedList with your own agent
Get your home in front of millions of buyers by listing it on Zillow.
Learn how to do itSell it yourself
Take full control of how buyers see your home on Zillow by listing For Sale by Owner (FSBO).
List your homeWhat's special
Zillow last checked:
Listing updated:
Listed by:
Kim Pendergrass 252-432-5691,
Grow Local Realty, LLC,
Adam Pendergrass 252-432-3325,
Grow Local Realty, LLC
Bought with:
Spencer Lindahl, 275359
Main Street Renewal, LLC
Source: Doorify MLS,MLS#: 2538724
Facts & features
Interior
Bedrooms & bathrooms
- Bedrooms: 3
- Bathrooms: 2
- Full bathrooms: 2
Heating
- Electric, Heat Pump
Cooling
- Heat Pump
Appliances
- Included: Dishwasher, Electric Range, Electric Water Heater, Microwave, Plumbed For Ice Maker
- Laundry: In Hall, Laundry Closet, Main Level
Features
- Cathedral Ceiling(s), Ceiling Fan(s), Dressing Room, Eat-in Kitchen, Entrance Foyer, Master Downstairs, Separate Shower, Walk-In Closet(s), Walk-In Shower
- Flooring: Carpet, Laminate, Vinyl
- Basement: Crawl Space
- Number of fireplaces: 1
- Fireplace features: Family Room, Gas Log, Propane
Interior area
- Total structure area: 1,442
- Total interior livable area: 1,442 sqft
- Finished area above ground: 1,442
- Finished area below ground: 0
Property
Parking
- Total spaces: 2
- Parking features: Concrete, Driveway, Garage, Garage Door Opener, Garage Faces Front
- Garage spaces: 2
Features
- Levels: One
- Stories: 1
- Patio & porch: Covered, Deck, Porch
- Exterior features: Fenced Yard
- Fencing: Privacy
- Has view: Yes
Lot
- Size: 0.48 Acres
- Features: Open Lot
Details
- Additional structures: Shed(s), Storage
- Parcel number: 06G06026M
Construction
Type & style
- Home type: SingleFamily
- Architectural style: Ranch
- Property subtype: Single Family Residence, Residential
Materials
- Vinyl Siding
- Foundation: Brick/Mortar
Condition
- New construction: No
- Year built: 2008
Utilities & green energy
- Sewer: Septic Tank
- Water: Public
- Utilities for property: Cable Available
Community & HOA
Community
- Subdivision: Walker Ridge
HOA
- Has HOA: Yes
- HOA fee: $120 annually
Location
- Region: Smithfield
Financial & listing details
- Price per square foot: $215/sqft
- Tax assessed value: $306,350
- Annual tax amount: $1,378
- Date on market: 10/27/2023
Price history
| Date | Event | Price |
|---|---|---|
| 10/16/2024 | Listing removed | $2,080-1.2%$1/sqft |
Source: Zillow Rentals Report a problem | ||
| 7/2/2024 | Listing removed | -- |
Source: Zillow Rentals Report a problem | ||
| 5/9/2024 | Listed for rent | $2,105$1/sqft |
Source: Zillow Rentals Report a problem | ||
| 4/26/2024 | Listing removed | -- |
Source: Zillow Rentals Report a problem | ||
| 4/23/2024 | Listed for rent | $2,105$1/sqft |
Source: Zillow Rentals Report a problem | ||
| 11/22/2023 | Sold | $310,000+109.5%$215/sqft |
Source:  Doorify MLS #2538724 Report a problem Doorify MLS #2538724 Report a problem | ||
| 2/25/2010 | Sold | $148,000$103/sqft |
Source: Public Record Report a problem | ||
Public tax history
| Year | Property taxes | Tax assessment |
|---|---|---|
| 2025 | $1,945 +36.4% | $306,350 +74% |
| 2024 | $1,426 +3.5% | $176,020 |
| 2023 | $1,377 -4.9% | $176,020 |
| 2022 | $1,448 | $176,020 |
| 2021 | $1,448 -1.2% | $176,020 |
| 2020 | $1,465 | $176,020 |
| 2019 | $1,465 +9.6% | $176,020 +12.2% |
| 2018 | $1,338 | $156,900 |
| 2017 | $1,338 | $156,900 |
| 2016 | $1,338 | $156,900 |
| 2015 | $1,338 | $156,900 |
| 2014 | $1,338 | $156,900 |
| 2013 | -- | $156,900 |
| 2012 | -- | $156,900 |
| 2011 | -- | $156,900 |
| 2010 | -- | -- |
| 2009 | -- | -- |
Find assessor info on the county website
Neighborhood: 27577
Nearby homes
- $328,2003 bd3 ba1.5k sqft92 Long Grass Dr, Smithfield, NC 27577Off Market

- $323,0003 bd2 ba1.5k sqft112 Long Grass Dr, Smithfield, NC 27577Off Market

- $350,0003 bd3 ba2.5k sqft82 Long Grass Dr, Smithfield, NC 27577Sold
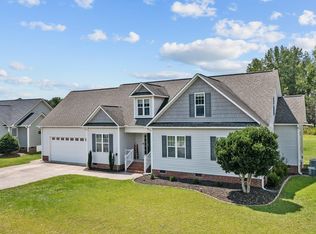
- $314,4003 bd3 ba1.5k sqft26 Bluestone Dr, Smithfield, NC 27577Off Market
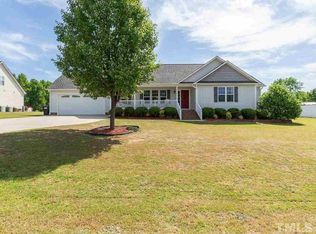
- $323,3003 bd2 ba1.4k sqft26 Bluestone Dr #LT12, Smithfield, NC 27577Off Market
- $437,6003 bd3 ba2.9k sqft105 Long Grass Dr, Smithfield, NC 27577Off Market
- $436,9003 bd3 ba3k sqft30 Longwood Dr, Smithfield, NC 27577Off Market
- $410,9003 bd3 ba2.8k sqft40 Bluestone Dr, Smithfield, NC 27577Off Market
Nearby schools
GreatSchools rating
- 8/10Polenta ElementaryGrades: PK-5Distance: 2.9 mi
- 8/10Swift Creek MiddleGrades: 6-8Distance: 2.8 mi
- 6/10Cleveland High SchoolGrades: 9-12Distance: 1.7 mi
Schools provided by the listing agent
- Elementary: Johnston - Polenta
- Middle: Johnston - McGees Crossroads
- High: Johnston - Cleveland
Source: Doorify MLS. This data may not be complete. We recommend contacting the local school district to confirm school assignments for this home.
Get a cash offer in 3 minutes
Find out how much your home could sell for in as little as 3 minutes with a no-obligation cash offer.
Estimated market value
$313,600
Get a cash offer in 3 minutes
Find out how much your home could sell for in as little as 3 minutes with a no-obligation cash offer.
Estimated market value
$313,600
- North Carolina
- Johnston County
- Smithfield
- 27577
- 100 Long Grass Dr
Nearby cities
Nearby zip codes
Other Smithfield Topics
