Skip main navigation
Sold for $650,000
  • $650,000

    100 Long Point, Saint Simons Island, GA 31522

    4beds
    2,960sqft
    Single Family Residence
    Built in 1990
    0.28 Acres Lot
    $683,000 Zestimate®
    $220/sqft
    $4,416 Estimated rent

    Home value

    $683,000

    $587,000 - $799,000

    $4,416/mo

    Zestimate® history
    Loading
    Loading...

    Owner options

    List your home for rent

    $4,416/mo

    Rent Zestimate®

    Find your next renter with Zillow Rental Manager. Plus, with online applications, you can quickly screen prospective tenants – for free.

    Learn more

    $4,416/mo

    Rent Zestimate®

    Refinance and save

    $4,303/mo

    Est. payment

    Refinancing to a lower rate could help reduce your monthly payments and save thousands over the life of the loan.

    See today's rates

    $4,303/mo

    Est. payment

    Explore your selling options

    Work with a Zillow partner agent

    Leverage their expertise and Zillow's premium Showcase listings to get your home seen by more buyers.

    Get started

    List with your own agent

    Get your home in front of millions of buyers by listing it on Zillow.

    Learn how to do it

    Sell it yourself

    Take full control of how buyers see your home on Zillow by listing For Sale by Owner (FSBO).

    List your home

    What's special

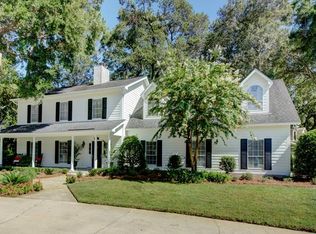
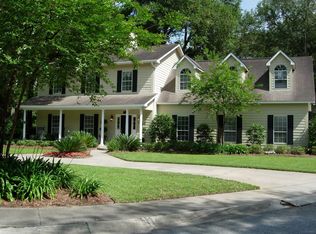
    Lovely, classic 4BR/2.5BA home in Sugarmill, a convenient mid-island location, near schools, shopping and recreation. The home's hub is a wonderful kitchen that opens to the family room. It has an island, double ovens, a gas range, spacious pantries and even two refrigerators. The family room is spacious and flows to an outside patio with space for al fresco dining/grilling and watching family fun in the back yard. There is also a lovely great room for living/dining with a fireplace and views to the outside through French doors. A nearby powder room is conveniently located for guests. Upstairs, there are four bedrooms and a sizable bonus room. The primary suite has an ample sitting area, walk in closet and ensuite bath with water closet. Two of the bedrooms flow from the central hall with a bath between. Another large bedroom flows to the bonus room making an excellent spot for privacy loving teenagers or a mother-in-law suite. This traditional home has great curb appeal with its mature landscaping and circular drive for your guests parking. The level lot is not in a flood zone so flood insurance is not required. This lovely home can be your St. Simons Island haven. Seller will contribute $5000 in CLOSING COSTS

    Zillow last checked:

    Listing updated:

    Listed by:

    Ann Harrell 912-222-4002,

    DeLoach Sotheby's International Realty

    Bought with:

    Paul Ploeger, 345329

    Property Sellutions

    Source: Scout MLS,MLS#: 1641713

    Facts & features

    Interior

    Bedrooms & bathrooms
    • Bedrooms: 4
    • Bathrooms: 3
    • Full bathrooms: 2
    • 1/2 bathrooms: 1
    Heating
    • Electric, Heat Pump
    Cooling
    • Electric, Heat Pump
    Appliances
    • Included: Convection Oven, Dryer, Disposal, Double Oven, Dishwasher, Electric Range, Gas Range, Range, Refrigerator, Self Cleaning Oven, Washer, Wall Oven
    • Laundry: Upper Level
    Features
    • Built-in Features, Ceiling Fan(s), Crown Molding, High Ceilings, Pantry, Recessed Lighting, Walk-In Closet(s), Tub/Shower Combo, Sitting Area, Breakfast Bar, Kitchen Island
    • Flooring: Carpet, Hardwood, Tile
    • Windows: Window Treatments
    • Has basement: No
    • Number of fireplaces: 1
    • Fireplace features: Living Room, Masonry
    Interior area
    • Total structure area: 2,960
    • Total interior livable area: 2,960 sqft

    Property

    Parking
    • Total spaces: 2
    • Parking features: Driveway, Garage Door Opener, Guest, Kitchen Level, Off Street, Other, Paved
    • Garage spaces: 2
    • Has uncovered spaces: Yes
    Features
    • Patio & porch: Front Porch, Patio
    • Exterior features: Columns
    • Has private pool: Yes
    • Fencing: Partial,Wood
    Lot
    • Size: 0.28 Acres
    • Features: Landscaped, Level, Sprinklers In Front, Sprinklers In Rear, Full Size Lot, Yard Well
    Details
    • Parcel number: 0408562
    • Zoning description: Res Single
    • Special conditions: Standard

    Construction

    Type & style
    • Home type: SingleFamily
    • Architectural style: Traditional
    • Property subtype: Single Family Residence
    Materials
    • Foundation: Slab
    Condition
    • As Is
    • Year built: 1990
    Details
    • Warranty included: Yes

    Utilities & green energy

    • Sewer: Public Sewer
    • Water: Public
    • Utilities for property: Cable Available, Electricity Available, Natural Gas Available, Phone Available, Sewer Available, Underground Utilities, Water Available

    Community & HOA

    Community
    • Features: Curbs, Walk To School(s), Walk To Shopping
    • Security: Smoke Detector(s), Security System
    • Subdivision: Sugarmill
    HOA
    • Has HOA: Yes
    • Services included: Maintenance Grounds
    • HOA fee: $350 annually
    • HOA name: Sugar Mill HOA
    • HOA phone: 912-223-5499
    Location
    • Region: Saint Simons Island

    Financial & listing details

    • Price per square foot: $220/sqft
    • Annual tax amount: $3,501
    • Date on market: 8/14/2023
    • Electric utility on property: Yes
    • Road surface type: Paved

    Price history

    DateEventPrice
    1/31/2024Sold$650,000$220/sqft
    Source: Scout MLS #1641713 Report a problem
    1/2/2024Pending sale$650,000$220/sqft
    Source: Scout MLS #1641713 Report a problem
    12/21/2023Price change$650,000-0.8%$220/sqft
    Source: Scout MLS #1641713 Report a problem
    12/6/2023Price change$655,000-1.5%$221/sqft
    Source: Scout MLS #1641713 Report a problem
    11/21/2023Listed for sale$665,000$225/sqft
    Source: Scout MLS #1641713 Report a problem
    11/17/2023Pending sale$665,000$225/sqft
    Source: Scout MLS #1641713 Report a problem
    11/9/2023Price change$665,000-0.7%$225/sqft
    Source: Scout MLS #1641713 Report a problem
    10/23/2023Price change$670,000-1.5%$226/sqft
    Source: Scout MLS #1641713 Report a problem
    9/13/2023Price change$680,000-1.4%$230/sqft
    Source: Scout MLS #1641713 Report a problem
    8/29/2023Price change$690,000-1.4%$233/sqft
    Source: GAMLS #10193296 Report a problem
    8/17/2023Listed for sale$700,000$236/sqft
    Source: Scout MLS #1641713 Report a problem

    Public tax history

    Tax history is unavailable.

    Neighborhood: 31522

    Nearby schools

    GreatSchools rating
    Schools provided by the listing agent
    • Elementary: Oglethorpe
    • Middle: Glynn Middle School
    • High: Glynn Academy

    Source: Scout MLS. This data may not be complete. We recommend contacting the local school district to confirm school assignments for this home.

    Sell for more on Zillow
    Get a Zillow Showcase℠ listing at no additional cost and you could sell for .
    $683,000
    2% more
    +$13,660
    With Zillow Showcase(estimated)
    $696,660
    Sell for more on Zillow
    Get a Zillow Showcase℠ listing at no additional cost and you could sell for .
    $683,000
    2% more
    +$13,660
    With Zillow Showcase(estimated)
    $696,660