Skip main navigation
Off market
  • $2,139,300

    100 Long View Ln #107, Tuckasegee, NC 28783

    4beds
    4,317sqft
    SingleFamily
    Built in 2005
    0.55 Acres Lot
    $2,139,300 Zestimate®
    $496/sqft
    $4,405 Estimated rent

    Home value

    $2,139,300

    $1.82M - $2.55M

    $4,405/mo

    Zestimate® history
    Loading
    Loading...

    Owner options

    List your home for rent

    $4,405/mo

    Rent Zestimate®

    Find your next renter with Zillow Rental Manager. Plus, with online applications, you can quickly screen prospective tenants – for free.

    Learn more

    $4,405/mo

    Rent Zestimate®

    Refinance and save

    $12,560/mo

    Est. payment

    Refinancing to a lower rate could help reduce your monthly payments and save thousands over the life of the loan.

    See today's rates

    $12,560/mo

    Est. payment

    Explore your selling options

    Work with a Zillow partner agent

    Leverage their expertise and Zillow's premium Showcase listings to get your home seen by more buyers.

    Get started

    List with your own agent

    Get your home in front of millions of buyers by listing it on Zillow.

    Learn how to do it

    Sell it yourself

    Take full control of how buyers see your home on Zillow by listing For Sale by Owner (FSBO).

    List your home

    What's special

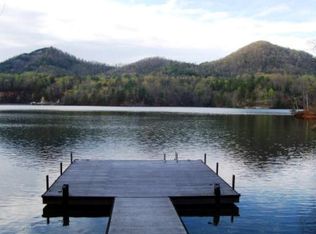
    Unbelievably gorgeous Arts & Crafts lakefront home from Bill Barber Homes. Stunning great room with exposed beams reclaimed from old Canadian School house. Kitchen boasts Wolf appliances & Wolf double wall oven w/warming draw. Subzero built in refrigerator/freezer with built in ice maker. State of the art laundry room on main with Miele washer/dryer. Granite throughout. Master bath features Rain shower plus air jet tub. Surround sound & Lift Tech TV. Lutron electronics.

    This property is off market, which means it's not currently listed for sale or rent on Zillow. This may be different from what's available on other websites or public sources.

    Facts & features

    Interior

    Bedrooms & bathrooms
    • Bedrooms: 4
    • Bathrooms: 5
    • Full bathrooms: 4
    • 1/2 bathrooms: 1
    Heating
    • Forced air, Heat pump
    Cooling
    • Central
    Appliances
    • Included: Dishwasher, Dryer, Garbage disposal, Range / Oven, Refrigerator, Trash compactor, Washer
    • Laundry: Main Level
    Features
    • Kitchen Island, Built-in Features, Open Floorplan
    • Flooring: Tile, Carpet, Hardwood
    • Windows: Insulated Windows
    • Has fireplace: Yes
    Interior area
    • Total interior livable area: 4,317 sqft
    • Finished area below ground: 111

    Property

    Parking
    • Parking features: Garage - Detached
    Features
    • Exterior features: Stone, Wood
    • Has view: Yes
    • View description: Water, Mountain
    • Has water view: Yes
    • Water view: Water
    Lot
    • Size: 0.55 Acres
    Details
    • Special conditions: Standard

    Construction

    Type & style
    • Home type: SingleFamily
    • Architectural style: Arts and Crafts
    Condition
    • Year built: 2005
    Details
    • Builder name: Barber

    Utilities & green energy

    • Water: Community Well

    Community & HOA

    Community
    • Features: Fitness Center
    HOA
    • Has HOA: Yes
    • HOA fee: $576 monthly
    Location
    • Region: Tuckasegee

    Financial & listing details

    • Price per square foot: $496/sqft

    Price history

    DateEventPrice
    6/24/2019Sold$1,200,000-36.7%$278/sqft
    Source: Canopy MLS as distributed by MLS GRID #3292949 Report a problem
    5/20/2019Pending sale$1,895,000$439/sqft
    Source: RE/MAX Summit Properties #3292949 Report a problem
    5/20/2019Listed for sale$1,895,000$439/sqft
    Source: RE/MAX Summit Properties #3292949 Report a problem
    5/8/2019Pending sale$1,895,000$439/sqft
    Source: RE/MAX Summit Properties #3292949 Report a problem
    5/8/2019Listed for sale$1,895,000$439/sqft
    Source: RE/MAX Summit Properties #3292949 Report a problem

    Public tax history

    Tax history is unavailable.

    Neighborhood: 28783

    Nearby schools

    GreatSchools rating
    Schools provided by the listing agent
    • Elementary: Cullowhee Valley
    • Middle: Cullowhee Valley
    • High: Smokey Mountain

    Source: The MLS. This data may not be complete. We recommend contacting the local school district to confirm school assignments for this home.