Skip main navigation
Closed
  • $390,000

    100 Longford Dr, Elgin, IL 60120

    3beds
    1,276sqft
    Single Family Residence
    Built in 1985
    7,797.24 Square Feet Lot
    $392,600 Zestimate®
    $306/sqft
    $2,693 Estimated rent

    Home value

    $392,600

    $357,000 - $432,000

    $2,693/mo

    Zestimate® history
    Loading
    Loading...

    Owner options

    List your home for rent

    $2,693/mo

    Rent Zestimate®

    Find your next renter with Zillow Rental Manager. Plus, with online applications, you can quickly screen prospective tenants – for free.

    Learn more

    $2,693/mo

    Rent Zestimate®

    Refinance and save

    $2,753/mo

    Est. payment

    Refinancing to a lower rate could help reduce your monthly payments and save thousands over the life of the loan.

    See today's rates

    $2,753/mo

    Est. payment

    Explore your selling options

    Work with a Zillow partner agent

    Leverage their expertise and Zillow's premium Showcase listings to get your home seen by more buyers.

    Get started

    List with your own agent

    Get your home in front of millions of buyers by listing it on Zillow.

    Learn how to do it

    Sell it yourself

    Take full control of how buyers see your home on Zillow by listing For Sale by Owner (FSBO).

    List your home

    What's special

    Above-ground poolThree main-level bedroomsOpen-concept layoutVaulted ceilingsStylish laminate flooringStainless steel appliancesOutdoor oasis
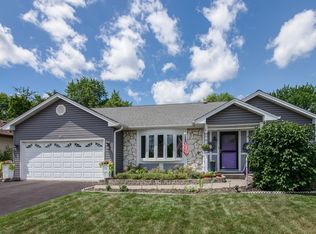
    Multiple offers received, highest and best due by April 13 at 5 PM. This meticulously maintained ranch has been cherished by its original owners and offers approximately 2,557 sq ft** of total space, including the main level and a full unfinished basement. The home features three main-level bedrooms and two full bathrooms recently remodeled in 2024 and 2025. The modern interior is highlighted by an open-concept layout with vaulted ceilings, stylish laminate flooring, and a stunning 2021 kitchen update boasting gray cabinetry, white countertops, and stainless steel appliances. Relax in the bright sun/bonus room, which is wrapped in windows that flood the space with natural sunlight and offer beautiful views of the backyard. The outdoor oasis is an entertainer's dream, featuring a composite deck (2023), an above-ground pool, a brick paver patio with a pergola, and a shed equipped with electricity. With a massive **1,253 sq ft** basement for storage or future finishing, this move-in-ready home has it all!

    Zillow last checked:

    Listing updated:

    Listing courtesy of:

    Moe Duric 630-664-7031,

    Baird & Warner

    Bought with:

    Michael Williams

    RE/MAX Plaza

    Source: MRED as distributed by MLS GRID,MLS#: 12601320MLS Logo

    Facts & features

    Interior

    Bedrooms & bathrooms
    • Bedrooms: 3
    • Bathrooms: 2
    • Full bathrooms: 2
    Primary bedroom
    • Features: Flooring (Carpet), Bathroom (Full)
    • Level: Main
    • Area: 220 Square Feet
    • Dimensions: 11X20
    Bedroom 2
    • Features: Flooring (Carpet)
    • Level: Main
    • Area: 132 Square Feet
    • Dimensions: 11X12
    Bedroom 3
    • Features: Flooring (Carpet)
    • Level: Main
    • Area: 110 Square Feet
    • Dimensions: 11X10
    Bonus room
    • Features: Flooring (Laminate)
    • Level: Main
    • Area: 143 Square Feet
    • Dimensions: 13X11
    Dining room
    • Features: Flooring (Laminate)
    • Level: Main
    • Area: 104 Square Feet
    • Dimensions: 8X13
    Eating area
    • Features: Flooring (Laminate)
    • Level: Main
    • Area: 77 Square Feet
    • Dimensions: 11X7
    Kitchen
    • Features: Kitchen (Eating Area-Table Space), Flooring (Laminate)
    • Level: Main
    • Area: 99 Square Feet
    • Dimensions: 11X9
    Living room
    • Features: Flooring (Laminate)
    • Level: Main
    • Area: 192 Square Feet
    • Dimensions: 12X16
    Other
    • Features: Flooring (Other)
    • Level: Basement
    • Area: 1260 Square Feet
    • Dimensions: 30X42
    Heating
    • Natural Gas
    Cooling
    • Central Air
    Appliances
    • Included: Microwave, Dishwasher, Refrigerator, Washer, Dryer
    • Laundry: In Unit
    Features
    • Basement: Unfinished,Full
    Interior area
    • Total structure area: 2,510
    • Total interior livable area: 1,276 sqft

    Property

    Parking
    • Total spaces: 2
    • Parking features: Asphalt, Yes, Garage Owned, Attached, Garage
    • Attached garage spaces: 2
    Accessibility
    • Accessibility features: No Disability Access
    Features
    • Stories: 1
    Lot
    • Size: 7,797 sqft
    • Dimensions: 63x121
    Details
    • Parcel number: 06171020040000
    • Special conditions: None

    Construction

    Type & style
    • Home type: SingleFamily
    • Architectural style: Ranch
    • Property subtype: Single Family Residence
    Materials
    • Vinyl Siding
    • Roof: Asphalt
    Condition
    • New construction: No
    • Year built: 1985

    Utilities & green energy

    • Sewer: Public Sewer
    • Water: Public

    Community & neighborhood

    Location
    • Region: Elgin
    • Subdivision: Country Brook

    HOA & financial

    HOA
    • Services included: None

    Other

    Other facts
    • Listing terms: Conventional
    • Ownership: Fee Simple

    Price history

    DateEventPrice
    5/22/2026Sold$390,000+2.8%$306/sqft
    Source: MRED as distributed by MLS GRID #12601320 Report a problem
    5/20/2026Listing removed$379,500$297/sqft
    Source: MRED as distributed by MLS GRID #12601320 Report a problem
    4/15/2026Contingent$379,500$297/sqft
    Source: MRED as distributed by MLS GRID #12601320 Report a problem
    4/9/2026Listed for sale$379,500$297/sqft
    Source: MRED as distributed by MLS GRID #12601320 Report a problem

    Public tax history

    YearProperty taxesTax assessment
    2024-- $25,000
    2023$6,242 +3.4%$25,000
    2022$6,037 +32.1%$25,000 +50.6%
    2021$4,571 -1.1%$16,595
    2020$4,620 -0.9%$16,595 -11%
    2019$4,664 -8%$18,647 +1.6%
    2018$5,070 -0.1%$18,359
    2017$5,075 +0.4%$18,359
    2016$5,055 +3.7%$18,359 +11.3%
    2015$4,876 +2.8%$16,501
    2014$4,741 +3.8%$16,501
    2013$4,565 -12.5%$16,501 -17.1%
    2012$5,216 +4.4%$19,901
    2011$4,996 +8.3%$19,901
    2010$4,613 +0.8%$19,901 -16.4%
    2009$4,578 +17%$23,814 -7%
    2008$3,912 +10.2%$25,607
    2007$3,551 +1.8%$25,607 +31%
    2006$3,489 +9.5%$19,553
    2005$3,186 +2.8%$19,553
    2004$3,098 -4.6%$19,553 +26.4%
    2003$3,249 +9.7%$15,475
    2002$2,961 +6.4%$15,475
    2001$2,783 +2.2%$15,475 +11.3%
    2000$2,724 +0.2%$13,903
    1999$2,718 $13,903

    Find assessor info on the county website

    Neighborhood: 60120

    Nearby schools

    GreatSchools rating
    Schools provided by the listing agent
    • Elementary: Timber Trails Elementary School
    • Middle: Larsen Middle School
    • High: Elgin High School
    • District: 46

    Source: MRED as distributed by MLS GRID. This data may not be complete. We recommend contacting the local school district to confirm school assignments for this home.

    Get a cash offer in 3 minutes
    Find out how much your home could sell for in as little as 3 minutes with a no-obligation cash offer.
    Estimated market value
    $392,600
    Get a cash offer in 3 minutes
    Find out how much your home could sell for in as little as 3 minutes with a no-obligation cash offer.
    Estimated market value
    $392,600