BRAND NEW ROOF AND CHIMNEY SURROUND! Nestled in Pelican Bay's highly desirable gated community, this spacious corner lot home offers an exceptional combination of privacy, convenience, and Florida living at its finest. Set against the tranquil backdrop of a lush golf course, the home features an open floor plan with a screened porch, ideal for enjoying peaceful views and the privacy of your own backyard. With four bedrooms and 2.5 bathrooms, this home provides ample space for a growing family or those seeking extra room to entertain or work from home. The main living area is expansive, with soaring ceilings creating a bright, airy atmosphere, perfect for daily living and hosting guests. The first-floor primary suite offers ultimate convenience and privacy, featuring a generously sized bedroom, a walk-in closet, and a private en-suite bathroom. You'll be just minutes from Daytona's World-Famous Beaches, top-tier shopping dining, entertainment options, and major highways for easy commuting to work, school, or weekend getaways. The 24-hour gated security and roaming patrol car ensure peace of mind, creating a secure and exclusive environment for you and your family. Enjoy nature's beauty with regular wildlife sightings right outside your window, making this the ideal home for nature lovers who want a tranquil, scenic retreat.NO FLOODING HERE! 2018 survey/elevation certificate are available upon request for your peace of mind. Pre-approved Buyers only.
Closed
$341,500
100 Longspur Ct, Daytona Beach, FL 32119
4beds
1,941sqft
Single Family Residence, Residential
Built in 1983
5,227 Square Feet Lot
$341,900 Zestimate®
$176/sqft
$2,456 Estimated rent
Home value
$341,900
$308,000 - $380,000
$2,456/mo
Zestimate® history
Owner options
List your home for rent
$2,456/mo
Rent Zestimate®
Find your next renter with Zillow Rental Manager. Plus, with online applications, you can quickly screen prospective tenants – for free.
$2,456/mo
Rent Zestimate®
Refinance and save
$3,279/mo
Est. payment
Refinancing to a lower rate could help reduce your monthly payments and save thousands over the life of the loan.
$3,279/mo
Est. payment
Explore your selling options
Work with a Zillow partner agent
Leverage their expertise and Zillow's premium Showcase listings to get your home seen by more buyers.
Get startedList with your own agent
Get your home in front of millions of buyers by listing it on Zillow.
Learn how to do itSell it yourself
Take full control of how buyers see your home on Zillow by listing For Sale by Owner (FSBO).
List your homeWhat's special
Private en-suite bathroomFour bedroomsOpen floor planSoaring ceilingsCorner lotScreened porchFirst-floor primary suite
Zillow last checked:
Listing updated:
Listed by:
Chrissy Royce 386-451-8351,
Adams, Cameron & Co., Realtors
Bought with:
non member
Nonmember office
Source: DBAMLS,MLS#: 1205911
Facts & features
Interior
Bedrooms & bathrooms
- Bedrooms: 4
- Bathrooms: 3
- Full bathrooms: 2
- 1/2 bathrooms: 1
Bedroom 1
- Description: Primary Suite
- Level: Main
- Area: 183.15 Square Feet
- Dimensions: 11.10 x 16.50
Bedroom 2
- Level: Second
- Area: 168.72 Square Feet
- Dimensions: 11.40 x 14.80
Bedroom 3
- Level: Second
- Area: 162.8 Square Feet
- Dimensions: 11.00 x 14.80
Bedroom 4
- Level: Second
- Area: 163.07 Square Feet
- Dimensions: 9.11 x 17.90
Primary bathroom
- Level: Main
- Area: 84 Square Feet
- Dimensions: 6.00 x 14.00
Dining room
- Level: Main
- Area: 165.44 Square Feet
- Dimensions: 9.40 x 17.60
Florida room
- Level: Main
- Area: 190.19 Square Feet
- Dimensions: 9.10 x 20.90
Kitchen
- Level: Main
- Area: 125.36 Square Feet
- Dimensions: 10.11 x 12.40
Laundry
- Level: Main
- Area: 27.59 Square Feet
- Dimensions: 5.11 x 5.40
Living room
- Level: Main
- Area: 304.08 Square Feet
- Dimensions: 12.11 x 25.11
Heating
- Central
Cooling
- Central Air, Electric, Multi Units
Appliances
- Included: Refrigerator, Microwave, Electric Water Heater, Electric Oven, Dishwasher
- Laundry: Electric Dryer Hookup, In Garage, Lower Level, Washer Hookup
Features
- Built-in Features, Ceiling Fan(s), Entrance Foyer, Open Floorplan, Primary Bathroom - Tub with Shower, Split Bedrooms, Vaulted Ceiling(s), Walk-In Closet(s)
- Flooring: Carpet, Laminate, Tile, Wood
- Number of fireplaces: 1
- Fireplace features: Wood Burning
Interior area
- Total structure area: 3,143
- Total interior livable area: 1,941 sqft
Property
Parking
- Total spaces: 2
- Parking features: Additional Parking, Attached, Garage, Garage Door Opener
- Attached garage spaces: 2
Accessibility
- Accessibility features: Accessible Bedroom, Accessible Closets, Accessible Entrance, Accessible Kitchen
Features
- Levels: Two
- Stories: 2
- Patio & porch: Covered, Porch, Rear Porch, Screened, Side Porch
- Exterior features: Balcony
- Fencing: Back Yard,Wrought Iron
- Has view: Yes
- View description: Golf Course, Trees/Woods
Lot
- Size: 5,227 Square Feet
- Dimensions: 5350
- Features: Corner Lot, Irregular Lot, Many Trees, On Golf Course
Details
- Parcel number: 523607001150
- Zoning description: PUD
Construction
Type & style
- Home type: SingleFamily
- Architectural style: Contemporary
- Property subtype: Single Family Residence, Residential
Materials
- Frame, Stone Veneer, Wood Siding
- Foundation: Slab
- Roof: Shingle
Condition
- Fixer
- New construction: No
- Year built: 1983
Utilities & green energy
- Sewer: Public Sewer
- Water: Public
- Utilities for property: Cable Available, Electricity Connected, Sewer Connected, Water Connected
Community & HOA
Community
- Security: Gated with Guard
- Subdivision: Pelican Bay
HOA
- Has HOA: Yes
- Amenities included: Clubhouse, Gated
- Services included: Maintenance Grounds
- HOA fee: $900 annually
- HOA name: Pelican Bay HOA & Village on the Green Sub-HOA
- HOA phone: 386-322-0110
- Second HOA fee: $350 annually
Location
- Region: Daytona Beach
Financial & listing details
- Price per square foot: $176/sqft
- Tax assessed value: $247,283
- Annual tax amount: $2,125
- Date on market: 3/8/2025
- Listing terms: Cash,Conventional
- Electric utility on property: Yes
- Road surface type: Asphalt
Price history
| Date | Event | Price |
|---|---|---|
| 5/27/2025 | Sold | $341,500-1%$176/sqft |
Source:  DBAMLS #1205911 Report a problem DBAMLS #1205911 Report a problem | ||
| 4/9/2025 | Pending sale | $345,000$178/sqft |
Source:  Stellar MLS #FC305355 Report a problem Stellar MLS #FC305355 Report a problem | ||
| 4/9/2025 | Contingent | $345,000$178/sqft |
Source: DBAMLS #1205911 Report a problem | ||
| 4/4/2025 | Price change | $345,000-1.4%$178/sqft |
Source: DBAMLS #1205911 Report a problem | ||
| 3/21/2025 | Price change | $350,000+0.9%$180/sqft |
Source: DBAMLS #1205911 Report a problem | ||
| 3/20/2025 | Listed for sale | $347,000$179/sqft |
Source: DBAMLS #1205911 Report a problem | ||
| 3/13/2025 | Contingent | $347,000$179/sqft |
Source: DBAMLS #1205911 Report a problem | ||
| 3/8/2025 | Listed for sale | $347,000+6.1%$179/sqft |
Source: DBAMLS #1205911 Report a problem | ||
| 2/15/2025 | Listing removed | $327,000$168/sqft |
Source: DBAMLS #1205911 Report a problem | ||
| 1/30/2025 | Price change | $327,000+9.4%$168/sqft |
Source: DBAMLS #1205911 Report a problem | ||
| 1/26/2025 | Price change | $299,000-0.3%$154/sqft |
Source: DBAMLS #1205911 Report a problem | ||
| 1/14/2025 | Price change | $299,9000%$155/sqft |
Source: DBAMLS #1205911 Report a problem | ||
| 11/14/2024 | Listed for sale | $300,000+0%$155/sqft |
Source: DBAMLS #1205911 Report a problem | ||
| 11/7/2024 | Listing removed | $299,900$155/sqft |
Source: DBAMLS #1200293 Report a problem | ||
| 10/25/2024 | Price change | $299,900-2.3%$155/sqft |
Source: DBAMLS #1200293 Report a problem | ||
| 10/4/2024 | Listed for sale | $307,000$158/sqft |
Source: DBAMLS #1200293 Report a problem | ||
| 9/26/2024 | Pending sale | $307,000$158/sqft |
Source: DBAMLS #1200293 Report a problem | ||
| 9/17/2024 | Price change | $307,000-1.6%$158/sqft |
Source: DBAMLS #1200293 Report a problem | ||
| 9/3/2024 | Price change | $312,000-1%$161/sqft |
Source: DBAMLS #1200293 Report a problem | ||
| 8/17/2024 | Price change | $315,000-0.3%$162/sqft |
Source: DBAMLS #1200293 Report a problem | ||
| 7/31/2024 | Price change | $316,000-1.2%$163/sqft |
Source: DBAMLS #1200293 Report a problem | ||
| 7/27/2024 | Price change | $319,900-1.5%$165/sqft |
Source: DBAMLS #1200293 Report a problem | ||
| 7/8/2024 | Listed for sale | $324,900$167/sqft |
Source: DBAMLS #1200293 Report a problem | ||
| 7/3/2024 | Pending sale | $324,900$167/sqft |
Source: DBAMLS #1200293 Report a problem | ||
| 6/14/2024 | Listed for sale | $324,900+109.6%$167/sqft |
Source: Stellar MLS #NS1081830 Report a problem | ||
| 4/3/2024 | Listing removed | -- |
Source: DBAMLS #1113398 Report a problem | ||
| 11/16/2018 | Sold | $155,002+10.7%$80/sqft |
Source: DBAMLS #1047825 Report a problem | ||
| 2/28/2018 | Sold | $140,000$72/sqft |
Source: Public Record Report a problem | ||
Public tax history
| Year | Property taxes | Tax assessment |
|---|---|---|
| 2025 | $2,190 +3.1% | $247,283 +54.7% |
| 2024 | $2,125 +5.1% | $159,882 +3% |
| 2023 | $2,022 +2.8% | $155,226 +3% |
| 2022 | $1,967 | $150,705 +3% |
| 2021 | -- | $146,316 +1.4% |
| 2020 | $1,973 | $144,296 +2.3% |
| 2019 | $1,973 +1.6% | $141,052 -0.9% |
| 2018 | $1,943 -33% | $142,326 +6% |
| 2017 | $2,898 +1.8% | $134,242 +3.1% |
| 2016 | $2,847 -1.8% | $130,160 +30.3% |
| 2015 | $2,898 +117.9% | $99,890 +0.8% |
| 2014 | $1,330 | $99,097 +1.5% |
| 2013 | -- | $97,633 +1.7% |
| 2012 | -- | $96,001 -16% |
| 2011 | -- | $114,295 +1.5% |
| 2010 | -- | $112,606 +2.7% |
| 2009 | -- | $109,646 +3.1% |
| 2007 | -- | $106,346 -0.5% |
| 2006 | -- | $106,865 +6.1% |
| 2005 | -- | $100,730 +3% |
| 2004 | -- | $97,796 +1.9% |
| 2003 | -- | $95,973 +2.4% |
| 2002 | -- | $93,724 +1.6% |
| 2001 | -- | $92,249 +3% |
| 2000 | -- | $89,563 |
Find assessor info on the county website
Neighborhood: 32119
Nearby homes
- $267,7002 bd2 ba1.5k sqft104 Longspur Ct, Daytona Beach, FL 32119Off Market
- $262,5002 bd3 ba1.6k sqft106 Longspur Ct, Daytona Beach, FL 32119Off Market
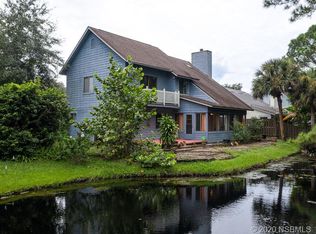
- $357,0003 bd2 ba1.2k sqft103 Sea Duck Dr, Daytona Beach, FL 32119Sold
- $365,2003 bd2 ba2.1k sqft108 Sea Duck Dr, Daytona Beach, FL 32119Off Market
- $260,0002 bd2 ba1.3k sqft112 Longspur Ct, Daytona Beach, FL 32119Off Market
- $250,4002 bd2 ba1.3k sqft107 Sea Duck Dr, Daytona Beach, FL 32119Off Market
- $34,700-- bd-- ba-- sqft112 Sea Duck Dr, Daytona Beach, FL 32119Off Market
- $289,6003 bd2 ba1.9k sqft116 Longspur Ct, Daytona Beach, FL 32119Off Market
Nearby schools
GreatSchools rating
- 5/10South Daytona Elementary SchoolGrades: PK-5Distance: 2.8 mi
- 4/10Silver Sands Middle SchoolGrades: 6-8Distance: 2.2 mi
- 5/10Atlantic High SchoolGrades: PK,9-12Distance: 1.4 mi
Schools provided by the listing agent
- Elementary: South Daytona
- Middle: Silver Sands
- High: Atlantic
Source: DBAMLS. This data may not be complete. We recommend contacting the local school district to confirm school assignments for this home.
Get a cash offer in 3 minutes
Find out how much your home could sell for in as little as 3 minutes with a no-obligation cash offer.
Estimated market value
$341,900
Get a cash offer in 3 minutes
Find out how much your home could sell for in as little as 3 minutes with a no-obligation cash offer.
Estimated market value
$341,900
- Florida
- Volusia County
- Daytona Beach
- 32119
- 100 Longspur Ct
Nearby cities
Nearby zip codes
Other Daytona Beach Topics
