Skip main navigation
Sold for $440,000
  • $440,000

    100 Longwood Dr, Mechanicsburg, PA 17050

    3beds
    1,770sqft
    Single Family Residence
    Built in 2005
    6,098 Square Feet Lot
    $448,700 Zestimate®
    $249/sqft
    $2,290 Estimated rent

    Home value

    $448,700

    $417,000 - $480,000

    $2,290/mo

    Zestimate® history
    Loading
    Loading...

    Owner options

    List your home for rent

    $2,290/mo

    Rent Zestimate®

    Find your next renter with Zillow Rental Manager. Plus, with online applications, you can quickly screen prospective tenants – for free.

    Learn more

    $2,290/mo

    Rent Zestimate®

    Refinance and save

    $3,140/mo

    Est. payment

    Refinancing to a lower rate could help reduce your monthly payments and save thousands over the life of the loan.

    See today's rates

    $3,140/mo

    Est. payment

    Explore your selling options

    Work with a Zillow partner agent

    Leverage their expertise and Zillow's premium Showcase listings to get your home seen by more buyers.

    Get started

    List with your own agent

    Get your home in front of millions of buyers by listing it on Zillow.

    Learn how to do it

    Sell it yourself

    Take full control of how buyers see your home on Zillow by listing For Sale by Owner (FSBO).

    List your home

    What's special

    Epoxy-coated garage floorInduction rangePaver patioCeramic tile backsplashPantry storageScenic backdropLarge walk-in closet
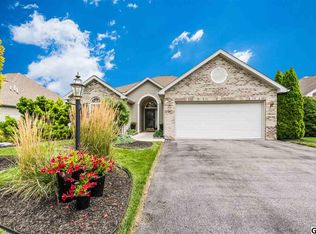
    Beautifully maintained ranch home offering 1,770 square feet of living space with 3 bedrooms, 2 full baths, and a 2-car garage. Backing to 10.5 acres of open space, the setting provides privacy and peaceful views year around. The spacious primary suite features a tray ceiling, large walk-in closet, and a private bath with Corian vanity tops and a ceramic tile shower. Bedroom two is generously sized with a cathedral ceiling, while the dining room also showcases a tray ceiling, adding architectural interest throughout. The great room is filled with natural light and boasts 10-foot ceilings, skylights, and a gas fireplace, creating an inviting space for everyday living and entertaining. The kitchen features granite countertops, ceramic tile backsplash, pantry storage, and an induction range, and opens to a bright breakfast nook. In 2025, new luxury vinyl plank flooring was installed in the foyer, dining room, kitchen, breakfast nook, and great room, along with new carpeting (2026) in the primary bedroom. Additional highlights include a paver patio, epoxy-coated garage floor, pull-down attic stairs with storage, natural gas hookups for dryer and kitchen range and meticulous care throughout. This move-in ready home combines comfort, quality, and a scenic backdrop. A rare find! Professional photos will be uploaded on 1/6/26

    Zillow last checked:

    Listing updated:

    Listed by:

    TOM CHELEDNIK 717-574-3988,

    RE/MAX 1st Advantage

    Bought with:

    Michael Gross, RS331141

    Iron Valley Real Estate of York County

    Source: Bright MLS,MLS#: PACB2049542MLS Logo

    Facts & features

    Interior

    Bedrooms & bathrooms
    • Bedrooms: 3
    • Bathrooms: 2
    • Full bathrooms: 2
    • Main level bathrooms: 2
    • Main level bedrooms: 3
    Rooms
    • Room types: Living Room, Dining Room, Primary Bedroom, Bedroom 2, Bedroom 3, Kitchen, Foyer, Breakfast Room, Laundry, Attic
    Primary bedroom
    • Features: Flooring - Carpet, Walk-In Closet(s)
    • Level: Main
    • Area: 210 Square Feet
    • Dimensions: 14 X 15
    Bedroom 2
    • Features: Flooring - Carpet
    • Level: Main
    • Area: 154 Square Feet
    • Dimensions: 14 X 11
    Bedroom 3
    • Features: Flooring - Carpet
    • Level: Main
    • Area: 121 Square Feet
    • Dimensions: 11 X 11
    Other
    • Features: Attic - Pull-Down Stairs
    • Level: Main
    Breakfast room
    • Features: Flooring - Luxury Vinyl Plank
    • Level: Main
    • Area: 144 Square Feet
    • Dimensions: 12 X 12
    Dining room
    • Features: Flooring - Luxury Vinyl Plank
    • Level: Main
    • Area: 120 Square Feet
    • Dimensions: 10 X 12
    Foyer
    • Features: Flooring - Luxury Vinyl Plank
    • Level: Main
    Kitchen
    • Features: Flooring - Luxury Vinyl Plank, Granite Counters, Pantry
    • Level: Main
    • Area: 120 Square Feet
    • Dimensions: 10 X 12
    Laundry
    • Features: Flooring - Luxury Vinyl Plank
    • Level: Main
    Living room
    • Features: Fireplace - Gas
    • Level: Main
    • Area: 308 Square Feet
    • Dimensions: 22 X 14
    Heating
    • Forced Air, Natural Gas
    Cooling
    • Central Air, Electric
    Appliances
    • Included: Microwave, Dishwasher, Disposal, Dryer, Oven/Range - Electric, Washer, Electric Water Heater
    • Laundry: Main Level, Laundry Room
    Features
    • Attic, Breakfast Area, Ceiling Fan(s), Entry Level Bedroom, Open Floorplan, Pantry, Primary Bath(s), Recessed Lighting, Upgraded Countertops, Walk-In Closet(s)
    • Flooring: Carpet
    • Windows: Skylight(s)
    • Has basement: No
    • Number of fireplaces: 1
    • Fireplace features: Gas/Propane
    Interior area
    • Total structure area: 1,770
    • Total interior livable area: 1,770 sqft
    • Finished area above ground: 1,770
    • Finished area below ground: 0

    Property

    Parking
    • Total spaces: 2
    • Parking features: Garage Faces Front, Garage Door Opener, Asphalt, Attached
    • Attached garage spaces: 2
    • Has uncovered spaces: Yes
    Accessibility
    • Accessibility features: No Stairs
    Features
    • Levels: One
    • Stories: 1
    • Patio & porch: Patio
    • Exterior features: Lighting
    • Pool features: None
    • Has view: Yes
    • View description: Other
    Lot
    • Size: 6,098 Square Feet
    • Features: Backs - Open Common Area, Front Yard, Level, Rear Yard, SideYard(s)
    Details
    • Additional structures: Above Grade, Below Grade
    • Parcel number: 38080567215
    • Zoning: RS
    • Special conditions: Standard

    Construction

    Type & style
    • Home type: SingleFamily
    • Architectural style: Ranch/Rambler
    • Property subtype: Single Family Residence
    Materials
    • Frame, Stick Built
    • Foundation: Slab
    • Roof: Shingle
    Condition
    • New construction: No
    • Year built: 2005

    Utilities & green energy

    • Electric: 200+ Amp Service
    • Sewer: Public Sewer
    • Water: Public

    Community & HOA

    Community
    • Subdivision: Evergreen
    HOA
    • Has HOA: Yes
    • HOA fee: $350 annually
    Location
    • Region: Mechanicsburg
    • Municipality: SILVER SPRING TWP

    Financial & listing details

    • Price per square foot: $249/sqft
    • Tax assessed value: $243,300
    • Annual tax amount: $4,037
    • Date on market: 1/8/2026
    • Listing agreement: Exclusive Right To Sell
    • Listing terms: Cash,Conventional,FHA,VA Loan
    • Inclusions: Washer, Dryer
    • Exclusions: Refrigerator, Attached Jewelery Organizer In The Primary Bedroom
    • Ownership: Fee Simple

    Price history

    DateEventPrice
    2/11/2026Sold$440,000+0.3%$249/sqft
    Source: Bright MLS #PACB2049542 Report a problem
    1/11/2026Pending sale$438,900$248/sqft
    Source: Bright MLS #PACB2049542 Report a problem
    1/8/2026Listed for sale$438,900+91.7%$248/sqft
    Source: Bright MLS #PACB2049542 Report a problem
    12/26/2012Sold$229,000-4.5%$129/sqft
    Source: Public Record Report a problem
    8/21/2012Listing removed$239,900$136/sqft
    Source: Coldwell Banker Select Professionals #10225942 Report a problem
    7/14/2012Listed for sale$239,900+14.6%$136/sqft
    Source: Coldwell Banker Select Professionals #10225942 Report a problem
    11/14/2005Sold$209,299$118/sqft
    Source: Public Record Report a problem

    Public tax history

    YearProperty taxesTax assessment
    2025$3,921 +7.4%$243,300
    2024$3,650 +3.1%$243,300
    2023$3,542 +2.5%$243,300
    2022$3,455 $243,300
    2021$3,455 +4.1%$243,300
    2020$3,317 +271.9%$243,300
    2019$892 -72.2%$243,300
    2018$3,207 $243,300
    2017-- $243,300
    2016-- $243,300
    2015-- $243,300
    2014-- $243,300
    2013-- $243,300
    2012-- $243,300
    2011-- $243,300 +20%
    2010-- $202,720
    2009-- $202,720
    2008-- $202,720
    2007-- $202,720
    2006-- $202,720
    Find assessor info on the county website

    Neighborhood: 17050

    Nearby schools

    GreatSchools rating
    Schools provided by the listing agent
    • High: Cumberland Valley
    • District: Cumberland Valley

    Source: Bright MLS. This data may not be complete. We recommend contacting the local school district to confirm school assignments for this home.

    Sell for more on Zillow
    Get a Zillow Showcase℠ listing at no additional cost and you could sell for .
    $448,700
    2% more
    +$8,974
    With Zillow Showcase(estimated)
    $457,674
    Sell for more on Zillow
    Get a Zillow Showcase℠ listing at no additional cost and you could sell for .
    $448,700
    2% more
    +$8,974
    With Zillow Showcase(estimated)
    $457,674