Skip main navigation
Sold
  • Price Unknown

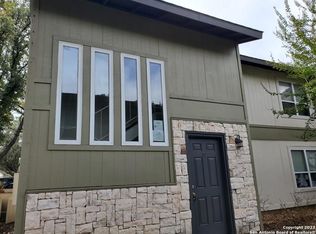
    100 LORENZ RD #1005, San Antonio, TX 78209

    2beds
    855sqft
    Condominium
    Built in 1970
    -- sqft lot
    $-- Zestimate®
    $--/sqft
    $1,337 Estimated rent

    Home value

    Not available

    Estimated sales range

    Not available

    $1,337/mo

    Zestimate® history
    Loading
    Loading...

    Owner options

    List your home for rent

    $1,337/mo

    Rent Zestimate®

    Find your next renter with Zillow Rental Manager. Plus, with online applications, you can quickly screen prospective tenants – for free.

    Learn more

    $1,337/mo

    Rent Zestimate®

    Refinance and save

    $274/mo

    Est. payment

    Refinancing to a lower rate could help reduce your monthly payments and save thousands over the life of the loan.

    See today's rates

    $274/mo

    Est. payment

    Explore your selling options

    Work with a Zillow partner agent

    Leverage their expertise and Zillow's premium Showcase listings to get your home seen by more buyers.

    Get started

    List with your own agent

    Get your home in front of millions of buyers by listing it on Zillow.

    Learn how to do it

    Sell it yourself

    Take full control of how buyers see your home on Zillow by listing For Sale by Owner (FSBO).

    List your home

    What's special

    Engineered hardwood floorsStainless appliancesLaundry in unitOversized walk in showerCrown moldingSpacious covered patioSmooth top range
    First floor unit in Villa Dijon with stunning updates! Engineered hardwood floors throughout with tile in baths and utility. Crown molding, granite in kitchen and baths, stainless appliances, and smooth top range. Custom pendant and recessed lighting. New interior paint (August 2024) and recent HVAC inside and out (2023). Laundry in unit (washer and dryer convey). Oversized walk in shower in primary bath. Spacious covered patio looks out on mature oak tree. Alamo Heights school district- walking distance to the Quarry, Lincoln Heights, shopping, etc.

    Zillow last checked:

    Listing updated:

    Listed by:

    Karen Garrett TREC #583331 (210) 360-0201,

    Coldwell Banker D'Ann Harper

    Source: LERA MLS,MLS#: 1811611MLS Logo

    Facts & features

    Interior

    Bedrooms & bathrooms
    • Bedrooms: 2
    • Bathrooms: 2
    • Full bathrooms: 1
    • 1/2 bathrooms: 1
    Primary bedroom
    • Features: Walk-In Closet(s), Full Bath
    • Area: 120
    • Dimensions: 12 x 10
    Bedroom 2
    • Area: 99
    • Dimensions: 11 x 9
    Primary bathroom
    • Features: Shower Only, Single Vanity
    • Area: 40
    • Dimensions: 8 x 5
    Kitchen
    • Area: 80
    • Dimensions: 10 x 8
    Living room
    • Area: 176
    • Dimensions: 16 x 11
    Heating
    • Central, Natural Gas
    Cooling
    • Central Air, Ceiling Fan(s)
    Appliances
    • Included: Washer, Dryer, Microwave, Range, Refrigerator, Dishwasher, Electric Cooktop
    • Laundry: Laundry Closet, Main Level, Washer Hookup, Dryer Connection
    Features
    • One Living Area, Eat-in Kitchen, Breakfast Bar, Utility Area Inside, Secondary Bdrm Downstairs, 1st Floort Level/No Steps, All Bedrooms Downstairs, Walk-In Closet(s), Master Downstairs, Ceiling Fan(s), Central Distribution Plumbing System
    • Flooring: Ceramic Tile, Wood
    • Windows: Double Pane Windows, Window Coverings
    • Has basement: No
    • Has fireplace: No
    • Fireplace features: None
    • Common walls with other units/homes: No One Below
    Interior area
    • Total structure area: 855
    • Total interior livable area: 855 sqft

    Property

    Parking
    • Total spaces: 2
    • Parking features: Detached, Two Car Carport
    • Has garage: Yes
    • Carport spaces: 2
    Accessibility
    • Accessibility features: 2+ Access Exits, Accessible Doors, Entry Slope less than 1 foot, Grab Bars in Bathroom(s), No Carpet, No Steps Down, Near Bus Line, Level Drive, No Stairs, First Floor Bath, First Floor Bedroom, Stall Shower
    Features
    • Levels: One
    • Stories: 1
    • Patio & porch: Covered
    • Pool features: Community
    Lot
    • Residential vegetation: Mature Trees
    Details
    • Parcel number: 118901101005

    Construction

    Type & style
    • Home type: Condo
    • Property subtype: Condominium
    • Attached to another structure: Yes
    Materials
    • Stone, Siding
    • Foundation: Slab
    • Roof: Composition
    Condition
    • New construction: No
    • Year built: 1970

    Utilities & green energy

    • Water: City Water
    • Utilities for property: Cable Available

    Community & neighborhood

    Security
    • Security features: Controlled Access
    Community
    • Community features: Cluster Mail Box, School Bus
    Location
    • Region: San Antonio
    • Subdivision: Villa Dijon,Villa Dijon Condominium Association Inc.

    HOA & financial

    HOA
    • Has HOA: Yes
    • HOA fee: $275 monthly
    • Services included: Insurance, Condo Mgmt, Common Maintenance, Trash
    • Association name: VILLA DIJON CONDOMINIUM ASSOCIATION

    Other

    Other facts
    • Listing terms: Conventional,Cash

    Price history

    DateEventPrice
    6/11/2025Sold--
    Source: LERA MLS #1811611 Report a problem
    5/22/2025Pending sale$185,000$216/sqft
    Source: LERA MLS #1811611 Report a problem
    5/2/2025Contingent$185,000$216/sqft
    Source: LERA MLS #1811611 Report a problem
    12/23/2024Price change$185,000-1.9%$216/sqft
    Source: LERA MLS #1811611 Report a problem
    9/26/2024Listed for sale$188,500-18%$220/sqft
    Source: LERA MLS #1811611 Report a problem
    6/8/2010Sold--
    Source: LERA MLS #833865 Report a problem
    10/25/2009Listed for sale$229,900$269/sqft
    Source: Phyllis Browning Company #806432 Report a problem

    Public tax history

    YearProperty taxesTax assessment
    2025$1,452 +106.3%$155,920
    2024$704 -8.4%$155,920
    2023$769 -48.5%$155,920 +5.5%
    2022$1,492 -1.1%$147,796 +10%
    2021$1,509 $134,360 -0.1%
    2020$1,509 +2.2%$134,540 +9.1%
    2019$1,476 $123,340 +6.5%
    2018$1,476 +1.9%$115,785 +10%
    2017$1,449 $105,259 +10%
    2016-- $95,690 -5.1%
    2015-- $100,830 -5.9%
    2014-- $107,130 -8.8%
    2013-- $117,410 -1%
    2012-- $118,600 -1%
    2011-- $119,790 +4.8%
    2010-- $114,260 +19%
    2009-- $96,010 -3.5%
    2008-- $99,530 +3.3%
    2007-- $96,340

    Find assessor info on the county website

    Neighborhood: 78209

    Nearby schools

    GreatSchools rating
    Schools provided by the listing agent
    • Elementary: Cambridge
    • Middle: Alamo Heights
    • High: Alamo Heights
    • District: Alamo Heights I.S.D.

    Source: LERA MLS. This data may not be complete. We recommend contacting the local school district to confirm school assignments for this home.