Skip main navigation
Sold for $385,000
  • $385,000

    100 Loretta Dr, Taylorsville, KY 40071

    3beds
    1,925sqft
    Single Family Residence
    Built in 1997
    0.94 Acres Lot
    $385,100 Zestimate®
    $200/sqft
    $2,402 Estimated rent

    Home value

    $385,100

    Estimated sales range

    Not available

    $2,402/mo

    Zestimate® history
    Loading
    Loading...

    Owner options

    List your home for rent

    $2,402/mo

    Rent Zestimate®

    Find your next renter with Zillow Rental Manager. Plus, with online applications, you can quickly screen prospective tenants – for free.

    Learn more

    $2,402/mo

    Rent Zestimate®

    Refinance and save

    $2,309/mo

    Est. payment

    Refinancing to a lower rate could help reduce your monthly payments and save thousands over the life of the loan.

    See today's rates

    $2,309/mo

    Est. payment

    Explore your selling options

    Work with a Zillow partner agent

    Leverage their expertise and Zillow's premium Showcase listings to get your home seen by more buyers.

    Get started

    List with your own agent

    Get your home in front of millions of buyers by listing it on Zillow.

    Learn how to do it

    Sell it yourself

    Take full control of how buyers see your home on Zillow by listing For Sale by Owner (FSBO).

    List your home

    What's special

    Large recreation roomCozy gas fireplaceGenerous walk-in closetBeautiful brick ranchOversized two-car lower-level garageRecently constructed detached garageFinished walkout basement
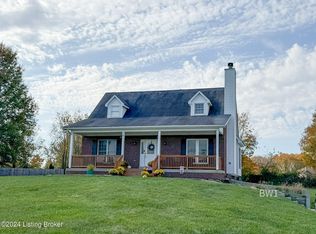
    Tucked away on a quiet cul-de-sac and nestled on nearly an acre that backs to mature trees, this beautiful brick ranch offers the privacy you've been searching for—with no HOA telling you what you can and can't do. Perfectly located just across the Spencer County line, you'll enjoy the peace of country living while remaining only 10 minutes from Shelbyville and Taylorsville and approximately 15 minutes from Louisville. From the moment you step inside, you'll appreciate the open feel created by the soaring vaulted ceiling in the family room, where a cozy gas fireplace serves as the centerpiece of the home. Natural light fills the space, creating a warm and inviting atmosphere that's perfect for everyday living or entertaining. The thoughtfully designed split-bedroom floor plan provides privacy for everyone. The spacious primary suite features a vaulted ceiling, abundant natural light, a generous walk-in closet, and an ensuite bath with a walk-in shower and updated luxury vinyl plank flooring. Two additional bedrooms and a second full bath are located on the opposite side of the home. The finished walkout basement expands your living space with a large recreation room that's ideal for movie nights, game days, a home gym, or playroom. You'll also find the laundry room and an oversized two-car lower-level garage with ample room for a workshop, hobby area, or additional storage. Step outside and discover what truly makes this property special. The brand-new deck provides the perfect setting for relaxing evenings overlooking the private backyard, while the patio below offers another great space for entertaining friends and family. With nearly an acre of usable yard, there's plenty of room for football games, bonfires, gardening, pets, or simply enjoying the peaceful surroundings. Need space for your toys or projects? The impressive 30' x 30' detached pole barn, built on a concrete pad, provides endless possibilities for additional vehicle storage, a workshop, recreational equipment, or even the ultimate hobby space. Major updates provide peace of mind, including a brand-new deck, the recently constructed detached garage, and a new roof scheduled for installation prior to closing. The new roof will include a transferable warranty for the next owner. Homes offering this combination of privacy, convenience, and versatile outdoor space are becoming increasingly difficult to find. Call me and schedule your private showing today, and come experience everything this exceptional property has to offer.

    Zillow last checked:

    Listing updated:

    Listed by:

    Josh Arthurs 502-888-9257,

    Semonin Realtors

    Bought with:

    Sophia Brown, 275015

    EXP Realty LLC

    Source: Metro Search Inc. LLC DBA Apex MLS,MLS#: 1722532MLS Logo

    Facts & features

    Interior

    Bedrooms & bathrooms
    • Bedrooms: 3
    • Bathrooms: 2
    • Full bathrooms: 2
    Primary bedroom
    • Level: First
    Bedroom
    • Level: First
    Bedroom
    • Level: First
    Primary bathroom
    • Level: First
    Full bathroom
    • Level: First
    Dining room
    • Level: First
    Family room
    • Level: First
    Kitchen
    • Level: First
    Laundry
    • Level: First
    Other
    • Description: Recreation Room
    • Level: Basement
    Heating
    • Forced Air, Propane
    Cooling
    • Central Air
    Features
    • Basement: Walkout Finished
    • Number of fireplaces: 1
    Interior area
    • Total structure area: 1,425
    • Total interior livable area: 1,925 sqft
    • Finished area above ground: 1,425
    • Finished area below ground: 500

    Property

    Parking
    • Total spaces: 4
    • Parking features: Off Street, Detached, Attached, Entry Side, Lower Level, Driveway
    • Attached garage spaces: 4
    • Has uncovered spaces: Yes
    Features
    • Stories: 1
    • Patio & porch: Deck, Patio, Porch
    • Fencing: None
    Lot
    • Size: 0.94 Acres
    • Features: Cul-De-Sac, Wooded
    Details
    • Additional structures: Garage(s), Outbuilding
    • Parcel number: 24700405

    Construction

    Type & style
    • Home type: SingleFamily
    • Architectural style: Ranch
    • Property subtype: Single Family Residence
    Materials
    • Wood Frame, Brick
    • Foundation: Concrete Perimeter
    • Roof: Shingle
    Condition
    • Year built: 1997

    Utilities & green energy

    • Sewer: Septic Tank
    • Water: Public
    • Utilities for property: Electricity Connected, Propane

    Community & HOA

    Community
    • Subdivision: Northpoint
    HOA
    • Has HOA: No
    Location
    • Region: Taylorsville

    Financial & listing details

    • Price per square foot: $200/sqft
    • Tax assessed value: $218,000
    • Annual tax amount: $2,104
    • Date on market: 7/7/2026
    • Electric utility on property: Yes

    Price history

    DateEventPrice
    8/21/2026Sold$385,000-3.7%$200/sqft
    Source: Metro Search Inc. LLC DBA Apex MLS #1722532 Report a problem
    7/24/2026Pending sale$399,900$208/sqft
    Source: Metro Search Inc. LLC DBA Apex MLS #1722532 Report a problem
    7/7/2026Listed for sale$399,900+149.9%$208/sqft
    Source: Metro Search Inc. LLC DBA Apex MLS #1722532 Report a problem
    7/24/2007Sold$160,000$83/sqft
    Source: Public Record Report a problem

    Public tax history

    YearProperty taxesTax assessment
    2025$2,104 -0.4%$218,000
    2024$2,112 +16.9%$218,000 +17.8%
    2023$1,807 -0.4%$185,000
    2022$1,815 -2.9%$185,000
    2021$1,869 -1.2%$185,000
    2020$1,891 -1.8%$185,000
    2019$1,926 +0.8%$185,000
    2018$1,911 +23.8%$185,000 +15.6%
    2017$1,544 $160,000
    2016$1,544 $160,000
    2015$1,544 $160,000
    2014$1,544 $160,000
    2010-- $160,000
    Find assessor info on the county website

    Neighborhood: Elk Creek

    Nearby schools

    GreatSchools rating
    Sell for more on Zillow
    Get a Zillow Showcase℠ listing at no additional cost and you could sell for .
    $385,100
    2% more
    +$7,702
    With Zillow Showcase(estimated)
    $392,802
    Sell for more on Zillow
    Get a Zillow Showcase℠ listing at no additional cost and you could sell for .
    $385,100
    2% more
    +$7,702
    With Zillow Showcase(estimated)
    $392,802