Welcome to 100 Lost Creek Ct. where pride in ownership shows the minute you drive up to the home. This home draws you in with the beautiful brick front and welcoming front porch. Upon entering you will notice the newer laminate flooring throughout the majority of the main level. The updated eat in kitchen that overlooks into the family room offers a spacious concept with a vaulted ceiling, a corner fireplace, new windows and sliding back door that lets in fantastic natural light. Just off of the kitchen is a large screened in porch, an additional patio that looks out to the fenced in backyard surrounded by mature trees allowing for a private spot to relax. The property line does go farther than the fenced area. If you get too hot in the summer months, step back inside and enjoythe two year old Bosch HVAC system. Down the hall are three of the four bedrooms, located on the first floor. Both the master bedroom and a secondary bedroom enjoy their own en-suite access. The seller put in custom closet shelving into each bedroom that have the ability to be adjusted to new buyer's needs. Up the stairs you will find a generous sized bonus room, with stunning natural light, that can easily be used as a fourth bedroom, or any additional living space. Not only is this one of the best single story floorplans, it is on a cul de sac, a short walk to the neighborhood pool and its location is minutes from shopping, dining, healthcare and so much more.
Closed
$394,000
100 Lost Creek Ct, Summerville, SC 29485
4beds
2,015sqft
Single Family Residence
Built in 2001
0.28 Acres Lot
$418,900 Zestimate®
$196/sqft
$2,966 Estimated rent
Home value
$418,900
$398,000 - $440,000
$2,966/mo
Zestimate® history
Owner options
List your home for rent
$2,966/mo
Rent Zestimate®
Find your next renter with Zillow Rental Manager. Plus, with online applications, you can quickly screen prospective tenants – for free.
$2,966/mo
Rent Zestimate®
Refinance and save
$2,356/mo
Est. payment
Refinancing to a lower rate could help reduce your monthly payments and save thousands over the life of the loan.
$2,356/mo
Est. payment
Explore your selling options
Work with a Zillow partner agent
Leverage their expertise and Zillow's premium Showcase listings to get your home seen by more buyers.
Get startedList with your own agent
Get your home in front of millions of buyers by listing it on Zillow.
Learn how to do itSell it yourself
Take full control of how buyers see your home on Zillow by listing For Sale by Owner (FSBO).
List your homeWhat's special
Zillow last checked:
Listing updated:
Listed by:
Brand Name Real Estate
Bought with:
Realty ONE Group Coastal
Source: CTMLS,MLS#: 24017216
Facts & features
Interior
Bedrooms & bathrooms
- Bedrooms: 4
- Bathrooms: 2
- Full bathrooms: 2
Rooms
- Room types: Bonus Room, Living/Dining Combo, Dining Room, Bonus, Eat-In-Kitchen, Pantry, Separate Dining
Heating
- Electric, Heat Pump
Cooling
- Central Air
Appliances
- Laundry: Electric Dryer Hookup, Washer Hookup
Features
- Ceiling - Cathedral/Vaulted, High Ceilings, Kitchen Island, Ceiling Fan(s), Eat-in Kitchen, Pantry
- Flooring: Ceramic Tile, Laminate
- Doors: Storm Door(s)
- Number of fireplaces: 1
- Fireplace features: Family Room, One, Wood Burning
Interior area
- Total structure area: 2,015
- Total interior livable area: 2,015 sqft
Property
Parking
- Total spaces: 2
- Parking features: Garage
- Garage spaces: 2
Features
- Levels: One and One Half
- Stories: 1
- Patio & porch: Patio, Front Porch, Screened
- Exterior features: Rain Gutters
- Fencing: Wood
Lot
- Size: 0.28 Acres
- Features: 0 - .5 Acre, Cul-De-Sac, Wooded
Details
- Parcel number: 1540905007000
Construction
Type & style
- Home type: SingleFamily
- Architectural style: Ranch
- Property subtype: Single Family Residence
Materials
- Brick Veneer, Vinyl Siding
- Foundation: Slab
- Roof: Architectural
Condition
- New construction: No
- Year built: 2001
Utilities & green energy
- Sewer: Public Sewer
- Water: Public
- Utilities for property: Dominion Energy, Summerville CPW
Community & HOA
Community
- Features: Pool
- Subdivision: Bridges of Summerville
Location
- Region: Summerville
Financial & listing details
- Price per square foot: $196/sqft
- Tax assessed value: $364,196
- Date on market: 7/7/2024
- Listing terms: Any
Price history
| Date | Event | Price |
|---|---|---|
| 8/30/2024 | Sold | $394,000-1.5%$196/sqft |
Source:  CTMLS #24017216 Report a problem CTMLS #24017216 Report a problem | ||
| 7/22/2024 | Contingent | $399,900$198/sqft |
Source: CTMLS #24017216 Report a problem | ||
| 7/7/2024 | Listed for sale | $399,900+9.6%$198/sqft |
Source: CTMLS #24017216 Report a problem | ||
| 9/9/2022 | Sold | $365,000$181/sqft |
Source: CTMLS #22020173 Report a problem | ||
| 8/3/2022 | Contingent | $365,000$181/sqft |
Source: CTMLS #22020173 Report a problem | ||
| 7/28/2022 | Listed for sale | $365,000+118.5%$181/sqft |
Source: CTMLS #22020173 Report a problem | ||
| 10/24/2001 | Sold | $167,056$83/sqft |
Source: Public Record Report a problem | ||
Public tax history
| Year | Property taxes | Tax assessment |
|---|---|---|
| 2024 | -- | $14,567 |
| 2023 | -- | $14,567 |
| 2022 | $2,251 +2.7% | $14,567 +47.1% |
| 2021 | $2,193 | $9,903 |
| 2020 | -- | $9,903 0% |
| 2019 | $1,997 | $9,904 +26% |
| 2018 | $1,997 +14.8% | $7,860 |
| 2017 | $1,740 | $7,860 |
| 2016 | $1,740 | $7,860 |
| 2015 | -- | $7,860 -95.9% |
| 2014 | -- | $190,200 +2399.3% |
| 2013 | $1,644 | $7,610 |
| 2012 | -- | $7,610 +1.3% |
| 2008 | -- | $7,510 |
| 2007 | -- | $7,510 |
| 2005 | -- | $7,510 |
Find assessor info on the county website
Neighborhood: 29485
Nearby homes
- $387,6003 bd3 ba2k sqft102 Lost Creek Ct, Summerville, SC 29485Off Market

- $243,800-- bd-- ba-- sqftHigh Bridge Rd, Summerville, SC 29485Off Market
- $362,8003 bd3 ba1.7k sqft127 High Bridge Rd, Summerville, SC 29485Off Market
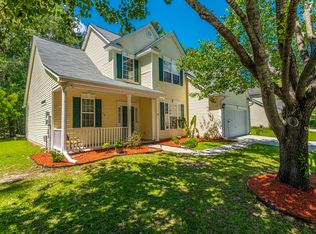
- $350,700-- bd2 ba1.4k sqft105 Lost Creek Ct, Summerville, SC 29485Off Market
- $373,2003 bd2 ba1.8k sqft129 High Bridge Rd, Summerville, SC 29485Off Market
- $367,0004 bd3 ba1.8k sqft124 High Bridge Rd, Summerville, SC 29485Off Market
- $338,2003 bd2 ba1.4k sqft126 High Bridge Rd, Summerville, SC 29485Off Market
- $233,200-- bd-- ba-- sqftHigh Bridge Rd, Summerville, SC 29485Off Market
Nearby schools
GreatSchools rating
- 7/10Dr. Eugene Sires ElementaryGrades: PK-5Distance: 0.8 mi
- 4/10Gregg Middle SchoolGrades: 6-8Distance: 3.7 mi
- 8/10Ashley Ridge High SchoolGrades: 9-12Distance: 5.3 mi
Schools provided by the listing agent
- Elementary: Dr. Eugene Sires Elementary
- Middle: Oakbrook
- High: Ashley Ridge
Source: CTMLS. This data may not be complete. We recommend contacting the local school district to confirm school assignments for this home.
Get a cash offer in 3 minutes
Find out how much your home could sell for in as little as 3 minutes with a no-obligation cash offer.
Estimated market value
$418,900
Get a cash offer in 3 minutes
Find out how much your home could sell for in as little as 3 minutes with a no-obligation cash offer.
Estimated market value
$418,900
- South Carolina
- Dorchester County
- Summerville
- 29485
- 100 Lost Creek Ct
Nearby cities
Nearby zip codes
Other Summerville Topics
