Skip main navigation
Sold for $630,000
  • $630,000

    100 Lost Tree Ln, Cary, NC 27513

    6beds
    3,600sqft
    Single Family Residence, Residential
    Built in 1988
    10,454 Square Feet Lot
    $667,100 Zestimate®
    $175/sqft
    $3,162 Estimated rent

    Home value

    $667,100

    $634,000 - $700,000

    $3,162/mo

    Zestimate® history
    Loading
    Loading...

    Owner options

    List your home for rent

    $3,162/mo

    Rent Zestimate®

    Find your next renter with Zillow Rental Manager. Plus, with online applications, you can quickly screen prospective tenants – for free.

    Learn more

    $3,162/mo

    Rent Zestimate®

    Refinance and save

    $3,862/mo

    Est. payment

    Refinancing to a lower rate could help reduce your monthly payments and save thousands over the life of the loan.

    See today's rates

    $3,862/mo

    Est. payment

    Explore your selling options

    Work with a Zillow partner agent

    Leverage their expertise and Zillow's premium Showcase listings to get your home seen by more buyers.

    Get started

    List with your own agent

    Get your home in front of millions of buyers by listing it on Zillow.

    Learn how to do it

    Sell it yourself

    Take full control of how buyers see your home on Zillow by listing For Sale by Owner (FSBO).

    List your home

    What's special

    Abundant natural light throughoutSeparate tiled showerInterior fresh paintSurrounded by wooded viewsGranite countertopsLarge picture windowsOversized primary suite
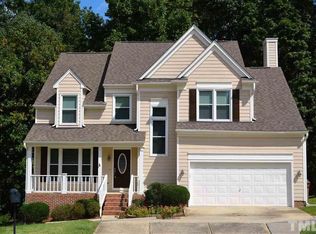
    GREAT LOCATION! GREAT SCHOOLING! The seller will provide new sod for the yard. Welcome to Beautifully updated traditional home tucked away on a quiet Cul-de - sac in the highly desirable Linville Ridge community. This home featuring large picture windows and abundant natural light throughout. Surrounded by wooded views, the home offers a bright and air with a seamless connection to nature. This Spacious 6 bedroom 4 bathroom home offer 3600sq ft of comfortable living space with wooded views and an ideal layout for both everyday living and entertaining. the main level features an open concept office with built-ins, formal dining room, and a warm family room with a charming brick fireplace. The kitchen offers granite countertops, ample cabinetry, Stainless steel appliances and an eat-in breakfast area overlooking the backyard. Upstairs, the oversized primary suite includes a spa-like bath with whirlpool tub, separate tiled shower, and custom walk -in closet. The finished lower level provides exceptional flexibility with a recreation/media room, wet bar, additional bedroom, and bath perfect for guests, multi-generational living , a home gym, or an excellent opportunity for supplemental rental income. Recent updates include newer HVAC(2023), new lights, interior fresh paint ,the gorgeous refinished hardwood floors and stairs with a clean, contemporary feel, brand- new LVP flooring throughout the entire home, creating a modern, elegant, and low -maintenance living environment. This home features a Tankless water heater. The Charming front yard is filled with beautiful flowers and vegetables with mature landscaping, offering exceptional curb appeal and warm welcome. Enjoy outdoor living on the deck and patio surrounded by mature trees and privacy. Prime Cary location within walking distance to Apex Community Park, shopping, and top-rated schools, with easy access to US-1, RTP, and Raleigh. MOVE-IN READY and a rare opportunity in one of Cary's most established neighborhoods! Refrigerator, washer and dryer which were bought in 2024 convey.

    Zillow last checked:

    Listing updated:

    Listed by:

    Unhee Choi 919-208-0006,

    M Kim Realty LLC

    Bought with:

    Sophia Yang, 305257

    HHome Realty LLC

    Source: Doorify MLS,MLS#: 10169046MLS Logo

    Facts & features

    Interior

    Bedrooms & bathrooms
    • Bedrooms: 6
    • Bathrooms: 4
    • Full bathrooms: 3
    • 1/2 bathrooms: 1
    Heating
    • Fireplace(s), Forced Air, Natural Gas
    Cooling
    • Ceiling Fan(s), Central Air, Electric
    Appliances
    • Included: Dishwasher, Disposal, Dryer, Exhaust Fan, Free-Standing Electric Range, Free-Standing Refrigerator, Gas Water Heater, Microwave, Tankless Water Heater, Washer, Washer/Dryer
    • Laundry: Laundry Room, Upper Level
    Features
    • Bathtub/Shower Combination, Bookcases, Breakfast Bar, Ceiling Fan(s), Double Vanity, Eat-in Kitchen, Granite Counters, Pantry, Second Primary Bedroom, Separate Shower, Soaking Tub, Walk-In Closet(s), Walk-In Shower, Wet Bar, Whirlpool Tub
    • Flooring: Ceramic Tile, Hardwood, Vinyl, Tile
    • Basement: Bath/Stubbed, Exterior Entry, Finished, Heated, Interior Entry, Walk-Out Access, Walk-Up Access
    • Number of fireplaces: 1
    • Fireplace features: Family Room, Wood Burning
    Interior area
    • Total structure area: 3,600
    • Total interior livable area: 3,600 sqft
    • Finished area above ground: 2,488
    • Finished area below ground: 1,112

    Property

    Parking
    • Total spaces: 4
    • Parking features: Concrete
    • Attached garage spaces: 2
    • Uncovered spaces: 2
    Features
    • Levels: Two
    • Stories: 2
    • Patio & porch: Deck, Patio, Porch
    • Exterior features: Fenced Yard, Private Yard, Storage
    • Fencing: Back Yard, Fenced, Wood
    • Has view: Yes
    Lot
    • Size: 10,454 Square Feet
    • Features: Back Yard, Cul-De-Sac, Front Yard, Garden, Many Trees, Sloped Down, Wooded
    Details
    • Additional structures: Garage(s), Shed(s)
    • Parcel number: 075313122974000 0169733
    • Zoning: TRP
    • Special conditions: Standard

    Construction

    Type & style
    • Home type: SingleFamily
    • Architectural style: Traditional
    • Property subtype: Single Family Residence, Residential
    Materials
    • Brick, Wood Siding
    • Roof: Shingle
    Condition
    • New construction: No
    • Year built: 1988
    • Major remodel year: 1988

    Utilities & green energy

    • Sewer: Public Sewer
    • Water: Public
    • Utilities for property: Electricity Connected, Natural Gas Connected, Water Connected

    Community & HOA

    Community
    • Subdivision: Linville Ridge
    HOA
    • Has HOA: Yes
    • Services included: Maintenance Grounds
    • HOA fee: $100 annually
    Location
    • Region: Cary

    Financial & listing details

    • Price per square foot: $175/sqft
    • Tax assessed value: $633,516
    • Annual tax amount: $5,449
    • Date on market: 5/22/2026
    • Road surface type: Asphalt

    Price history

    DateEventPrice
    8/27/2026Sold$630,000-8%$175/sqft
    Source: Doorify MLS #10169046 Report a problem
    7/15/2026Pending sale$685,000$190/sqft
    Source: Doorify MLS #10169046 Report a problem
    6/14/2026Price change$685,000-1.9%$190/sqft
    Source: Doorify MLS #10169046 Report a problem
    5/22/2026Listed for sale$698,000+66.2%$194/sqft
    Source: Doorify MLS #10169046 Report a problem
    5/15/2020Sold$420,000-1.2%$117/sqft
    Source: Doorify MLS #2310605 Report a problem
    3/31/2020Pending sale$425,000$118/sqft
    Source: Carolina's Choice Real Estate #2310605 Report a problem
    3/27/2020Listed for sale$425,000+35.8%$118/sqft
    Source: Carolina's Choice Real Estate #2310605 Report a problem
    9/22/2015Sold$313,000-2.2%$87/sqft
    Source: Doorify MLS #1999104 Report a problem
    8/6/2015Price change$319,900-3%$89/sqft
    Source: Coldwell Banker Advantage #1999104 Report a problem
    8/1/2015Price change$329,900-1.5%$92/sqft
    Source: Coldwell Banker Advantage #1999104 Report a problem
    7/28/2015Price change$334,900+1.5%$93/sqft
    Source: Coldwell Banker Advantage-Corp #1999104 Report a problem
    6/7/2015Price change$329,900-1.5%$92/sqft
    Source: Coldwell Banker Advantage #1999104 Report a problem
    6/2/2015Price change$334,900-0.3%$93/sqft
    Source: Coldwell Banker Advantage #1999104 Report a problem
    4/3/2015Listed for sale$335,900+29.2%$93/sqft
    Source: Coldwell Banker Advantage #1999104 Report a problem
    8/30/2005Sold$260,000+19.3%$72/sqft
    Source: Public Record Report a problem
    8/27/1999Sold$218,000$61/sqft
    Source: Public Record Report a problem

    Public tax history

    YearProperty taxesTax assessment
    2025$5,450 +2.2%$633,516
    2024$5,332 +26.8%$633,516 +51.7%
    2023$4,205 +3.9%$417,635
    2022$4,048 +2.1%$417,635
    2021$3,967 +18.2%$417,635
    2020$3,357 +0.7%$417,635 +35%
    2019$3,333 $309,416
    2018$3,333 +10.9%$309,416
    2017$3,006 +35.4%$309,416
    2016$2,221 $309,416 +4.8%
    2015-- $295,137
    2014$2,759 $295,137
    2013-- $295,137
    2012-- $295,137
    2011-- $295,137 -0.3%
    2010-- $296,111
    2009-- $296,111
    2008-- --
    2007-- --
    2006-- --
    2005-- --
    2004-- --
    2003-- --
    2002-- --
    2001-- --
    Find assessor info on the county website

    Neighborhood: 27513

    Nearby schools

    GreatSchools rating
    Schools provided by the listing agent
    • Elementary: Wake - Laurel Park Elementary
    • Middle: Wake - Salem Middle
    • High: Wake - Green Hope High

    Source: Doorify MLS. This data may not be complete. We recommend contacting the local school district to confirm school assignments for this home.

    Get a cash offer in 3 minutes
    Find out how much your home could sell for in as little as 3 minutes with a no-obligation cash offer.
    Estimated market value
    $667,100
    Get a cash offer in 3 minutes
    Find out how much your home could sell for in as little as 3 minutes with a no-obligation cash offer.
    Estimated market value
    $667,100