From the moment you turn the corner, it catches your eye. A home that feels like it belongs in a storybook. With its charming oversized front porch wrapped in crisp white railings, and a graceful covered side porch perfect for rocking chairs and sweet tea afternoons, this 3-bedroom, 2.5-bath beauty is the kind of place where memories are made.
Step inside, and the warmth continues. The heart of the home is the expansive kitchen, where an oversized island invites everything from quiet morning coffee to weekend baking marathons. Solid surface countertops gleam beneath soft lighting, offering both elegance and functionality. Just beyond, the formal dining room is ready to host holiday dinners, while the cozy den—with its brick fireplace—beckons for evenings curled up with a good book or movie night with loved ones.
Tucked away on the main floor, the primary suite offers a private retreat with its own ensuite bath and a walk-in closet that feels like a room of its own. Upstairs, two oversized bedrooms provide plenty of space to grow, play, or work from home, and a large shared bathroom keeps things comfortable and convenient. Don't miss the walk-in attic, an ideal space for storage or even a future expansion.
Set on a spacious corner lot with impeccable curb appeal, this home doesn't just stop at charm. A large storage building adds practical value, and the manicured lawn and thoughtful landscaping complete the picture.
This is more than just a house—it's a home that's ready to welcome you.
Sold for $292,000
$292,000
100 Louis Street, Greenville, NC 27858
3beds
2,204sqft
Single Family Residence
Built in 1986
0.46 Acres Lot
$289,100 Zestimate®
$132/sqft
$2,222 Estimated rent
Home value
$289,100
$266,000 - $315,000
$2,222/mo
Zestimate® history
Owner options
List your home for rent
$2,222/mo
Rent Zestimate®
Find your next renter with Zillow Rental Manager. Plus, with online applications, you can quickly screen prospective tenants – for free.
$2,222/mo
Rent Zestimate®
Refinance and save
$1,792/mo
Est. payment
Refinancing to a lower rate could help reduce your monthly payments and save thousands over the life of the loan.
$1,792/mo
Est. payment
Explore your selling options
Work with a Zillow partner agent
Leverage their expertise and Zillow's premium Showcase listings to get your home seen by more buyers.
Get startedList with your own agent
Get your home in front of millions of buyers by listing it on Zillow.
Learn how to do itSell it yourself
Take full control of how buyers see your home on Zillow by listing For Sale by Owner (FSBO).
List your homeWhat's special
Zillow last checked:
Listing updated:
Listed by:
Kevin Lee 252-327-9668,
Lee and Harrell Real Estate Professionals
Bought with:
Scott Baker, 331487
Trelora Realty Inc.
Source: Hive MLS,MLS#: 100537300 Originating MLS: Coastal Plains Association of Realtors
Originating MLS: Coastal Plains Association of RealtorsFacts & features
Interior
Bedrooms & bathrooms
- Bedrooms: 3
- Bathrooms: 3
- Full bathrooms: 2
- 1/2 bathrooms: 1
Rooms
- Room types: Dining Room
Primary bedroom
- Level: Primary Living Area
Heating
- Electric, Heat Pump
Cooling
- Central Air
Features
- Master Downstairs, Walk-in Closet(s), Entrance Foyer, Solid Surface, Bookcases, Kitchen Island, Ceiling Fan(s), Pantry, Blinds/Shades, Walk-In Closet(s)
Interior area
- Total structure area: 2,204
- Total interior livable area: 2,204 sqft
Property
Parking
- Parking features: Concrete
Features
- Levels: Two
- Stories: 2
- Patio & porch: Covered, Porch
- Fencing: None
Lot
- Size: 0.46 Acres
Details
- Parcel number: 4696364504
- Zoning: res
- Special conditions: Standard
Construction
Type & style
- Home type: SingleFamily
- Property subtype: Single Family Residence
Materials
- Vinyl Siding
- Foundation: Crawl Space
- Roof: Architectural Shingle
Condition
- New construction: No
- Year built: 1986
Utilities & green energy
- Utilities for property: Water Connected
Community & HOA
Community
- Subdivision: Cherry Oaks
HOA
- Has HOA: No
Location
- Region: Greenville
Financial & listing details
- Price per square foot: $132/sqft
- Tax assessed value: $290,439
- Annual tax amount: $2,179
- Date on market: 10/27/2025
- Cumulative days on market: 84 days
- Listing agreement: Exclusive Right To Sell
- Listing terms: Cash,Conventional,FHA,VA Loan
Price history
| Date | Event | Price |
|---|---|---|
| 2/12/2026 | Sold | $292,000-2.7%$132/sqft |
Source:  Hive MLS #100537300 Report a problem Hive MLS #100537300 Report a problem | ||
| 1/12/2026 | Pending sale | $300,000$136/sqft |
Source: Hive MLS #100537300 Report a problem | ||
| 12/31/2025 | Price change | $300,000-7.7%$136/sqft |
Source: Hive MLS #100537300 Report a problem | ||
| 10/27/2025 | Listed for sale | $325,000+66.7%$147/sqft |
Source: Hive MLS #100537300 Report a problem | ||
| 12/18/2019 | Sold | $195,000-2.5%$88/sqft |
Source: Hive MLS #100189578 Report a problem | ||
| 11/7/2019 | Pending sale | $199,999$91/sqft |
Source: RE/MAX PREFERRED REALTY #100189578 Report a problem | ||
| 10/25/2019 | Listed for sale | $199,999$91/sqft |
Source: RE/MAX PREFERRED REALTY #100189578 Report a problem | ||
Public tax history
| Year | Property taxes | Tax assessment |
|---|---|---|
| 2025 | $2,179 +0.2% | $290,439 |
| 2024 | $2,175 +22.4% | $290,439 +45% |
| 2023 | $1,777 +0.7% | $200,321 |
| 2022 | $1,765 | $200,321 |
| 2021 | -- | $200,321 |
| 2020 | $1,775 +25.6% | $200,321 +27.8% |
| 2019 | $1,413 +2.3% | $156,691 |
| 2018 | $1,381 | $156,691 |
| 2017 | $1,381 | $156,691 |
| 2016 | $1,381 | $156,691 -7.2% |
| 2015 | $1,381 | $168,844 |
| 2014 | $1,381 | $168,844 |
| 2013 | -- | $168,844 |
| 2012 | -- | $168,844 -5.8% |
| 2011 | -- | $179,314 |
| 2010 | -- | $179,314 |
| 2009 | -- | $179,314 |
| 2008 | -- | $179,314 +23.1% |
| 2007 | -- | $145,660 |
| 2006 | -- | $145,660 |
| 2005 | -- | $145,660 |
| 2004 | -- | $145,660 +20.3% |
| 2003 | -- | $121,110 |
| 2002 | -- | $121,110 |
| 2001 | -- | $121,110 |
Find assessor info on the county website
Neighborhood: 27858
Nearby homes
- $281,1003 bd2 ba1.8k sqft203 Eleanor St, Greenville, NC 27858Off Market
- $274,0003 bd2 ba1.7k sqft200 Louis St, Greenville, NC 27858Off Market
- $279,9003 bd2 ba1.9k sqft205 Eleanor St, Greenville, NC 27858Off Market
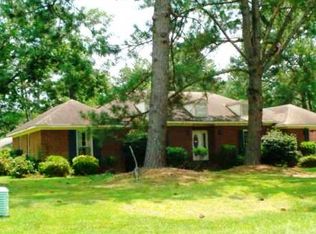
- $271,6003 bd2 ba1.6k sqft202 Louis St, Greenville, NC 27858Off Market

- $261,1003 bd2 ba1.6k sqft201 Gloria St, Greenville, NC 27858Off Market
- $256,8003 bd2 ba1.6k sqft204 Eleanor St, Greenville, NC 27858Off Market
- $273,2003 bd2 ba1.6k sqft203 Gloria St, Greenville, NC 27858Off Market
- $1,288,200-- bd5 ba11k sqft2600 E. Fire Tower Rd., Greenville, NC 27858Off Market
Nearby schools
GreatSchools rating
- NAWintergreen Primary SchoolGrades: PK-2Distance: 1.8 mi
- 10/10Hope MiddleGrades: 6-8Distance: 5.1 mi
- 5/10D H Conley High SchoolGrades: 9-12Distance: 2.9 mi
Schools provided by the listing agent
- Elementary: Wintergreen Primary School
- Middle: Hope Middle School
- High: D H Conley
Source: Hive MLS. This data may not be complete. We recommend contacting the local school district to confirm school assignments for this home.


Get pre-qualified for a loan
At Zillow Home Loans, we can pre-qualify you in as little as 5 minutes with no impact to your credit score.An equal housing lender. NMLS #10287.
Sell for more on Zillow
Get a Zillow Showcase℠ listing at no additional cost and you could sell for .
$289,100
2% more
+$5,782
With Zillow Showcase(estimated)
$294,882
- North Carolina
- Pitt County
- Greenville
- 27858
- 100 Louis Street
Nearby cities
Nearby neighborhoods
Nearby zip codes
Other Greenville Topics
