New floors and ready for immediate occupancy, this bright one-bedroom residence features an open-concept layout with windows on two sides and partial city and water views from the kitchen and dining areas. The spacious kitchen offers an expansive island with ample seating and flows seamlessly into the living and dining spaces, ideal for both everyday living and entertaining. Additional highlights include wide-plank flooring, a marble-appointed bathroom, and an in-unit Bosch washer and dryer. The generously sized bedroom easily accommodates a king bed and offers excellent closet space. Residents enjoy exceptional amenities including a 24-hour concierge and doorman, fitness studio, rooftop terrace with lounge seating and grilling areas, entertainment lounge with game room and large-screen TVs, children’s playroom, and dog spa. Ideally located along the Harborwalk at Lovejoy Wharf, with easy access to parks, restaurants, North Station, and major highways.
Sold for $799,000
Zestimate®
$799,000
100 Lovejoy Wharf Unit 11A, Boston, MA 02114
1beds
873sqft
Condominium
Built in 2017
-- sqft lot
$799,000 Zestimate®
$915/sqft
$4,436 Estimated rent
Home value
$799,000
$751,000 - $855,000
$4,436/mo
Zestimate® history
Owner options
List your home for rent
$4,436/mo
Rent Zestimate®
Find your next renter with Zillow Rental Manager. Plus, with online applications, you can quickly screen prospective tenants – for free.
$4,436/mo
Rent Zestimate®
Refinance and save
$5,971/mo
Est. payment
Refinancing to a lower rate could help reduce your monthly payments and save thousands over the life of the loan.
$5,971/mo
Est. payment
Explore your selling options
Work with a Zillow partner agent
Leverage their expertise and Zillow's premium Showcase listings to get your home seen by more buyers.
Get startedList with your own agent
Get your home in front of millions of buyers by listing it on Zillow.
Learn how to do itSell it yourself
Take full control of how buyers see your home on Zillow by listing For Sale by Owner (FSBO).
List your homeWhat's special
Open-concept layoutMarble-appointed bathroomGenerously sized bedroomExcellent closet spaceWindows on two sidesWide-plank flooringBright one-bedroom residence
Zillow last checked:
Listing updated:
Listed by:
Jae Wolcott 617-704-1284,
The Collaborative Companies 617-236-0060,
Jae Wolcott 617-704-1284
Bought with:
Jae Wolcott
The Collaborative Companies
Source: MLS PIN,MLS#: 73486125
Facts & features
Interior
Bedrooms & bathrooms
- Bedrooms: 1
- Bathrooms: 1
- Full bathrooms: 1
Primary bedroom
- Features: Closet/Cabinets - Custom Built, Flooring - Wood, Cable Hookup
- Area: 132
- Dimensions: 11 x 12
Bathroom 1
- Features: Bathroom - Tiled With Tub & Shower, Flooring - Marble, Countertops - Stone/Granite/Solid, Double Vanity, Recessed Lighting
- Level: First
Bathroom 2
- Features: Bathroom - 3/4, Flooring - Stone/Ceramic Tile
- Level: First
Dining room
- Features: Flooring - Wood
- Level: First
Kitchen
- Features: Flooring - Wood, Open Floorplan, Lighting - Pendant
- Area: 72
- Dimensions: 9 x 8
Living room
- Features: Flooring - Hardwood, High Speed Internet Hookup
- Level: First
- Area: 312
- Dimensions: 24 x 13
Heating
- Central, Forced Air, Heat Pump, Unit Control
Cooling
- Central Air, Unit Control
Appliances
- Included: Range, Disposal, Microwave, ENERGY STAR Qualified Refrigerator, ENERGY STAR Qualified Dryer, ENERGY STAR Qualified Dishwasher, ENERGY STAR Qualified Washer
- Laundry: In Unit
Features
- Has basement: No
- Has fireplace: No
- Common walls with other units/homes: 2+ Common Walls
Interior area
- Total structure area: 873
- Total interior livable area: 873 sqft
- Finished area above ground: 873
Property
Parking
- Parking features: Detached, Off Street, Rented, Assigned
- Has garage: Yes
Accessibility
- Accessibility features: Accessible Entrance
Features
- Entry location: Unit Placement(Upper)
- Patio & porch: Deck, Deck - Roof, Deck - Roof + Access Rights
- Exterior features: Deck, Deck - Roof, Deck - Roof + Access Rights, Professional Landscaping
- Has view: Yes
- View description: Water, Harbor, Marina
- Has water view: Yes
- Water view: Harbor,Marina,Water
- Waterfront features: Waterfront, Harbor
Details
- Parcel number: 5042659
- Zoning: Res
Construction
Type & style
- Home type: Condo
- Property subtype: Condominium
- Attached to another structure: Yes
Materials
- Brick, Stone
- Roof: Rubber
Condition
- Year built: 2017
Details
- Warranty included: Yes
Utilities & green energy
- Electric: 110 Volts
- Sewer: Public Sewer
- Water: Public
Community & HOA
Community
- Features: Public Transportation, Shopping, Tennis Court(s), Park, Walk/Jog Trails, Medical Facility, Highway Access, T-Station
- Security: Doorman, Concierge
HOA
- Amenities included: Hot Water, Elevator(s), Fitness Center, Clubroom
- Services included: Heat, Gas, Water, Sewer, Insurance, Maintenance Structure, Maintenance Grounds, Snow Removal, Trash
- HOA fee: $1,205 monthly
Location
- Region: Boston
Financial & listing details
- Price per square foot: $915/sqft
- Tax assessed value: $798,700
- Annual tax amount: $9,903
- Date on market: 4/8/2026
Price history
| Date | Event | Price |
|---|---|---|
| 6/26/2026 | Sold | $799,000$915/sqft |
Source: MLS PIN #73486125 Report a problem | ||
| 6/1/2026 | Pending sale | $799,000$915/sqft |
Source: MLS PIN #73486125 Report a problem | ||
| 5/18/2026 | Contingent | $799,000$915/sqft |
Source: MLS PIN #73486125 Report a problem | ||
| 5/5/2026 | Price change | $799,000-11%$915/sqft |
Source: MLS PIN #73486125 Report a problem | ||
| 3/12/2026 | Listed for sale | $898,000$1,029/sqft |
Source: MLS PIN #73486125 Report a problem | ||
| 3/11/2026 | Listing removed | $898,000$1,029/sqft |
Source: MLS PIN #73483941 Report a problem | ||
| 3/8/2026 | Listed for sale | $898,000$1,029/sqft |
Source: MLS PIN #73483941 Report a problem | ||
| 3/8/2026 | Listing removed | $898,000$1,029/sqft |
Source: MLS PIN #73457846 Report a problem | ||
| 11/26/2025 | Listed for sale | $898,000$1,029/sqft |
Source: MLS PIN #73457846 Report a problem | ||
| 11/26/2025 | Listing removed | $898,000$1,029/sqft |
Source: MLS PIN #73446231 Report a problem | ||
| 10/22/2025 | Listed for sale | $898,000$1,029/sqft |
Source: MLS PIN #73446231 Report a problem | ||
| 9/14/2020 | Listing removed | $4,350$5/sqft |
Source: Bridgestone Properties Report a problem | ||
| 9/4/2020 | Listed for rent | $4,350$5/sqft |
Source: Bridgestone Properties Report a problem | ||
Public tax history
| Year | Property taxes | Tax assessment |
|---|---|---|
| 2025 | $9,736 +2.7% | $840,800 -3.3% |
| 2024 | $9,479 +1.5% | $869,600 |
| 2023 | $9,340 -0.3% | $869,600 +1% |
| 2022 | $9,368 +2% | $861,000 |
| 2021 | $9,187 +5% | $861,000 +4% |
| 2020 | $8,746 +5.2% | $828,200 +5% |
| 2019 | $8,311 | $788,500 |
Find assessor info on the county website
Neighborhood: North End
Nearby homes
- $1,560,0002 bd2 ba1.3k sqft100 Lovejoy Wharf UNIT 5J, Boston, MA 02114Sold

- $630,0001 bd1 ba572 sqft100 Lovejoy Wharf UNIT 4L, Boston, MA 02114Sold

- $689,0001 bd1 ba572 sqft100 Lovejoy Wharf UNIT 7L, Boston, MA 02114Sold
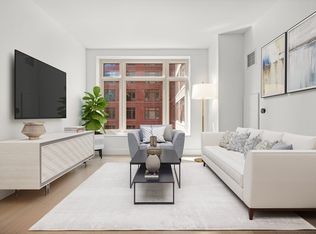
- $1,425,0002 bd2 ba1.3k sqft100 Lovejoy Wharf UNIT 4K, Boston, MA 02114Sold

- $650,000-- bd1 ba602 sqft100 Lovejoy Wharf UNIT 5Q, Boston, MA 02114For Sale
- $1,599,0002 bd2 ba1.2k sqft100 Lovejoy Wharf UNIT 11F, Boston, MA 02114For Sale
- $1,525,0002 bd2 ba1.3k sqft100 Lovejoy Wharf UNIT 6J, Boston, MA 02114Sold
- $2,000,0003 bd2 ba1.5k sqft100 Lovejoy Wharf UNIT 5D, Boston, MA 02114Sold
- $845,0001 bd1 ba748 sqft100 Lovejoy Wharf UNIT 4P, Boston, MA 02114Sold
Nearby schools
GreatSchools rating
- 9/10Eliot K-8 Innovation SchoolGrades: PK-8Distance: 0.3 mi
- 3/10Charlestown High SchoolGrades: 7-12Distance: 0.9 mi
- 4/10Harvard-Kent Elementary SchoolGrades: PK-6Distance: 0.7 mi
Get a cash offer in 3 minutes
Find out how much your home could sell for in as little as 3 minutes with a no-obligation cash offer.
Estimated market value
$799,000
Get a cash offer in 3 minutes
Find out how much your home could sell for in as little as 3 minutes with a no-obligation cash offer.
Estimated market value
$799,000
- Massachusetts
- Suffolk County
- Boston
- 02114
- North End
- 100 Lovejoy Wharf Unit 11A
Nearby cities
Nearby neighborhoods
Nearby zip codes
Other Boston Topics
